1
$959,900 Sale
Listed 3 days ago
134 Hunter Way
· 0
· 0.0
· 3
· 2569
Key Facts
Key facts for 134 Hunter Way
Property Type
Apartment
Parking
Garage: Yes, 3 parking
MLS #
1052015
Size
2569 sqft
Basement
-
Listed on
-
Lot size
-
Tax
-
Days on Market
-
Year Built
2026
Maintenance Fee
$ 0/mo

Description
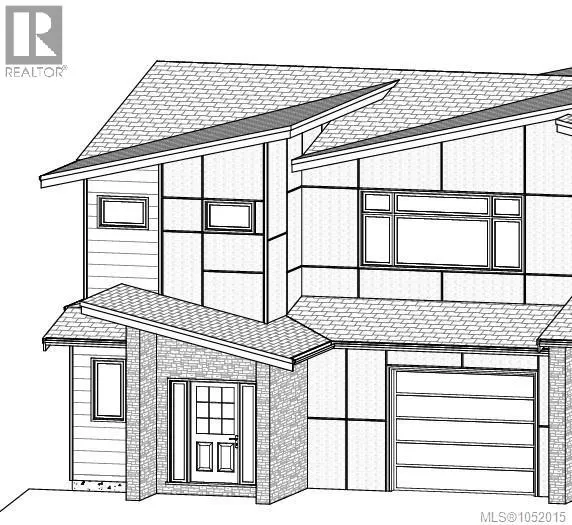
Welcome to 134 Hunter Way, a beautifully designed, newly constructed half duplex offering approximately 2,660 sq. ft. of living space across three thoughtfully planned levels. Built by DG Homes, this contemporary residence combines modern design, functionality and the peace of mind of new-home warra...nty coverage. The main level features a bright, open-concept layout with a spacious kitchen, centre island, pantry, generous dining area and comfortable living room. Large windows invite natural light, while access to the expansive rear sundeck creates an ideal setting for outdoor dining, entertaining or simply enjoying the distant views. Upstairs, you'll find three bedrooms, including a generous primary suite featuring a walk-in closet and private ensuite with a large glass-enclosed shower. A full bathroom and conveniently located laundry complete this level. The roughed in lower level provides a two bedroom, secondary suite, offering potential for extended family accommodation or additional rental income, subject to applicable approvals. Additional features include an attached garage with provision for EV charging, contemporary exterior finishes and an efficient, modern design. Situated in Ladysmith's newer Malone Estates neighbourhood, this property offers convenient access to schools, parks, recreation facilities and the scenic Holland Creek trail network. Downtown Ladysmith, shopping, restaurants and the waterfront are just a short drive away, with easy access to the Trans-Canada Highway for commuting to Nanaimo, Duncan and beyond. Whether you're seeking a comfortable family residence, multigenerational living or a property with future income potential, 134 Hunter Way offers the advantages of new construction in an established Vancouver Island community. (id:10452)
Room Types
Kitchen
-
Dimensions 9'6 x 13'0
123.5 sqft
Similar Properties (No results)
Listing courtesy of: Sutton Group-West Coast Realty (Nan)
This REALTOR.ca listing content is owned and licensed by REALTOR® members of The Canadian Real Estate Association.
