27
$594,900 Sale
Listed 2 hours ago
82 Nanaimo Crescent
· 3
· 2.5
· 5
· 1502
Key Facts
Key facts for 82 Nanaimo Crescent
Property Type
House
Parking
Garage: Yes, 5 parking
MLS #
202626553
Size
1502 sqft
Basement
-
Listed on
-
Lot size
-
Tax
-
Days on Market
-
Year Built
2026
Maintenance Fee
-

Description
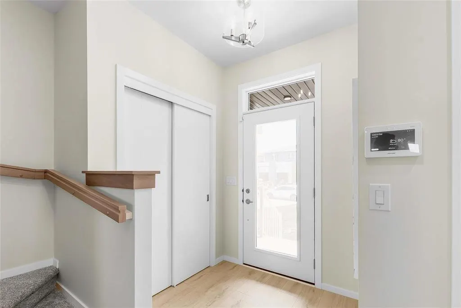
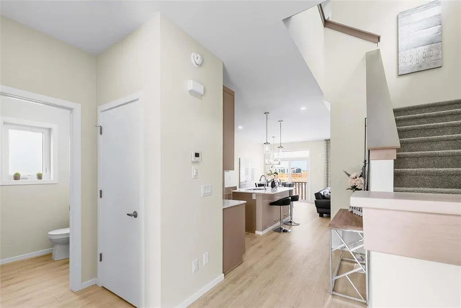
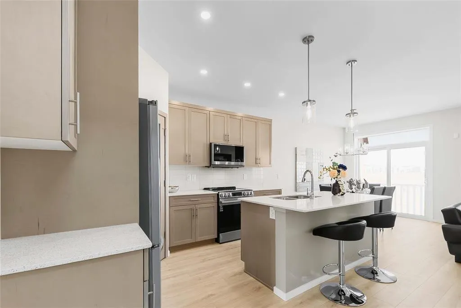
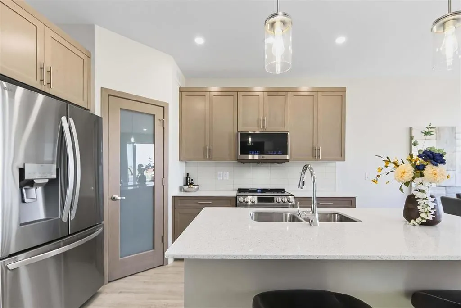
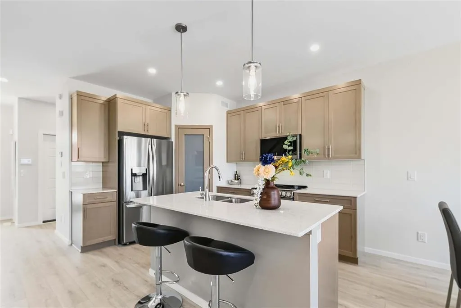
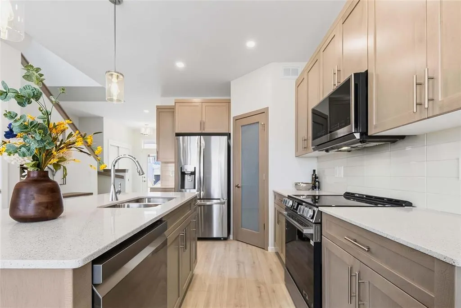
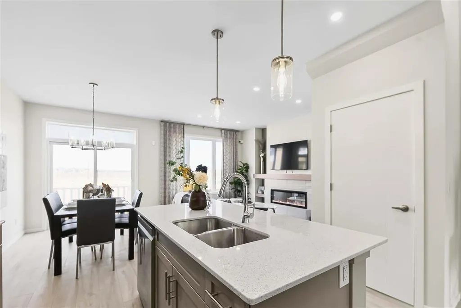
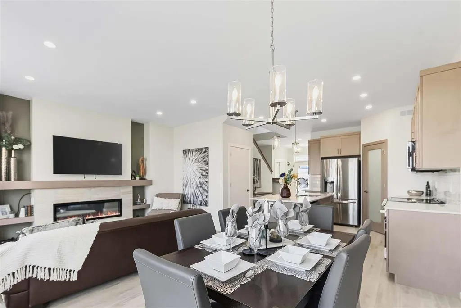
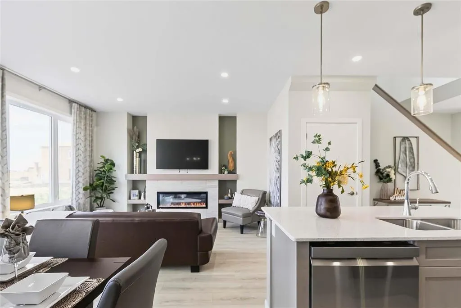
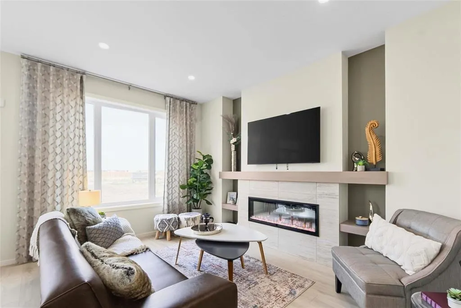
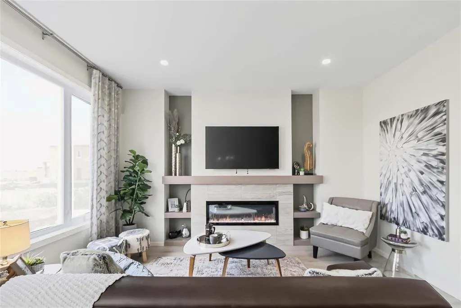
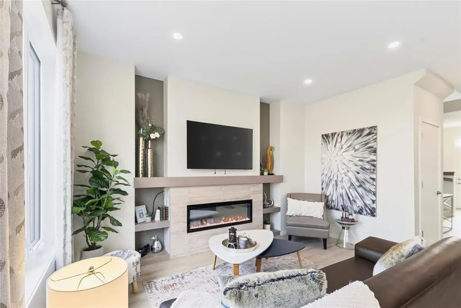
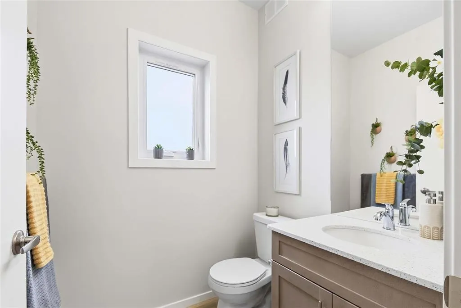
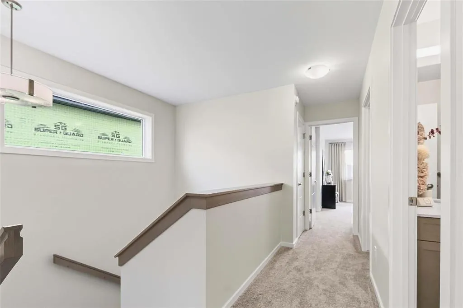
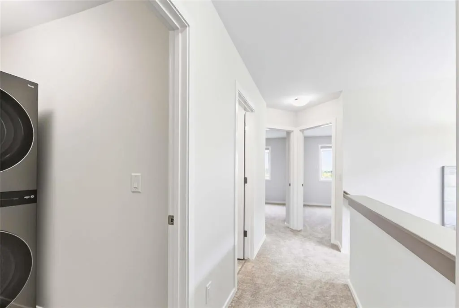
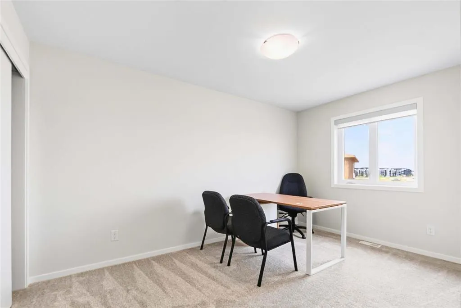
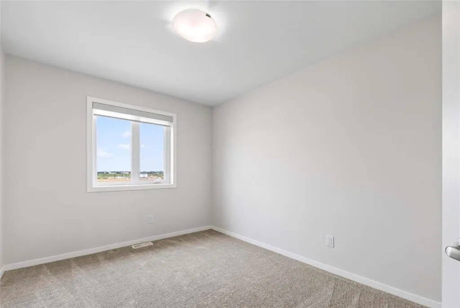
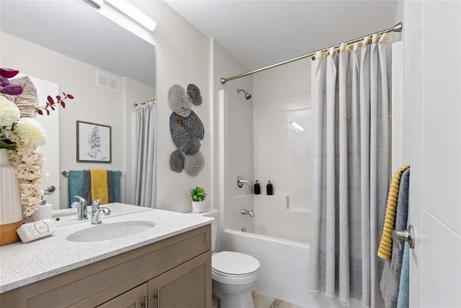
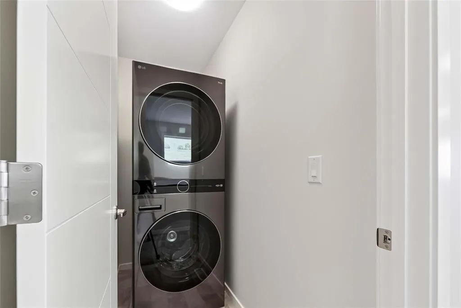
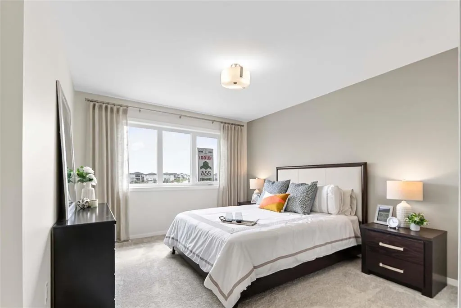
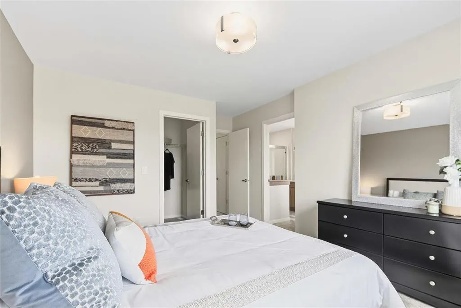
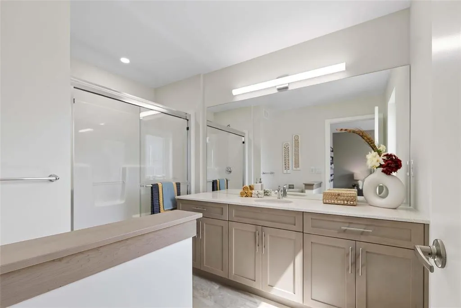
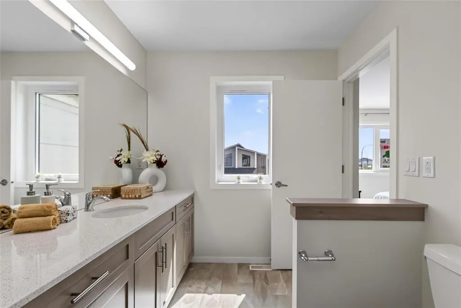
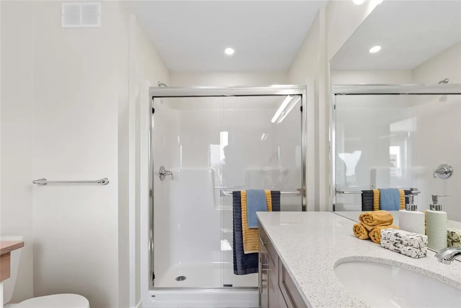
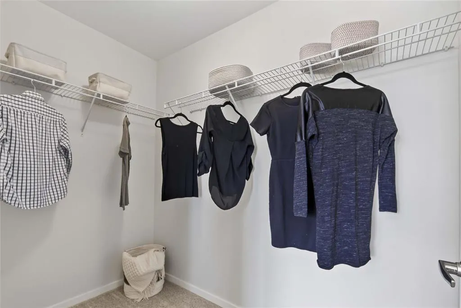
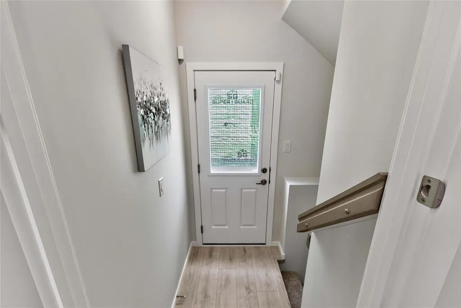
1R//Winnipeg/BRAND NEW | FULLY UPGRADED | SINGLE DETACHED HOME W/ ATTACHED GARAGE | PRIVATE SIDE ENTRY + INCL. $35,000 IN UPGRADESExceptional value over 1,500 sq.ft. 3-bedroom, 2.5-bath luxury two-storey home offering second-floor laundry, a private basement entry, and finished top-to-bottom with sh...ow home-quality upgrades! The main floor features raised ceilings, LVP flooring throughout, and a custom modern fireplace entertainment centre. The kitchen is finished in all-white cabinetry, quartz countertops, tiled backsplash, and more! Upstairs offers three spacious bedrooms, two additional baths, and a deluxe primary suite with walk-in closet and oversized ensuite featuring an 8 quartz vanity and 5 x3 shower. The basement offers a private side entry, raised ceilings, oversized windows, and added plumbing for a kitchenette, bath, and 2nd laundry system ideal for a future in-law or rental suite! Complete with an attached garage and 16 double driveway (parking 5 vehicles). Located on a quiet bay in the new Stage 8 of Prairie Pointe, near parks, lakes, and miles of walking paths! APPROVED FOR THE NEW 5% GST Rebate Program $27,500+ of the sale price BACK to purchasers (cond. apply). Book your showing today! (id:10452)
Room Types
Bedroom
-
Dimensions 12 ft x 8 ft ,9 in
105 sqft
Bedroom
-
Dimensions 13 ft ,6 in x 8 ft ,9 in
118.12 sqft
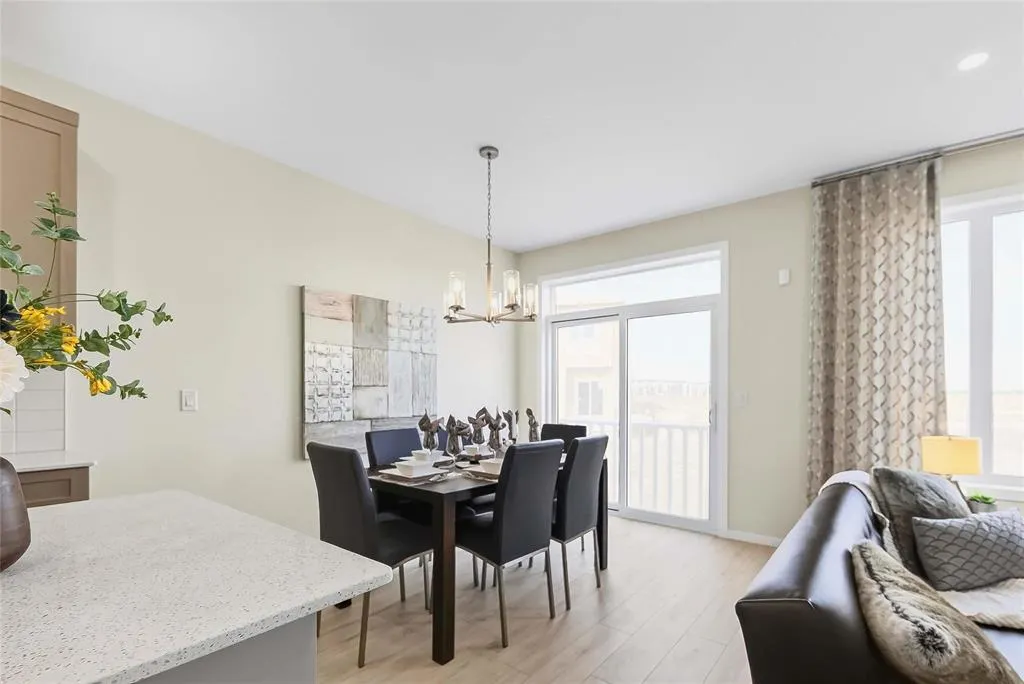
Dining room
-
Dimensions 12 ft x 8 ft
96 sqft
Similar Properties (No results)
Listing courtesy of: Royal LePage Prime Real Estate
This REALTOR.ca listing content is owned and licensed by REALTOR® members of The Canadian Real Estate Association.