12
$636,570 Sale
Listed 3 hours ago
324 Private Davy Drive
· 4
· 3.0
· 0
· 1846
Key Facts
Key facts for 324 Private Davy Drive
Property Type
House
Parking
Garage: Yes, 0 parking
MLS #
202627389
Size
1846 sqft
Basement
-
Listed on
-
Lot size
-
Tax
-
Days on Market
-
Year Built
2026
Maintenance Fee
-

Description
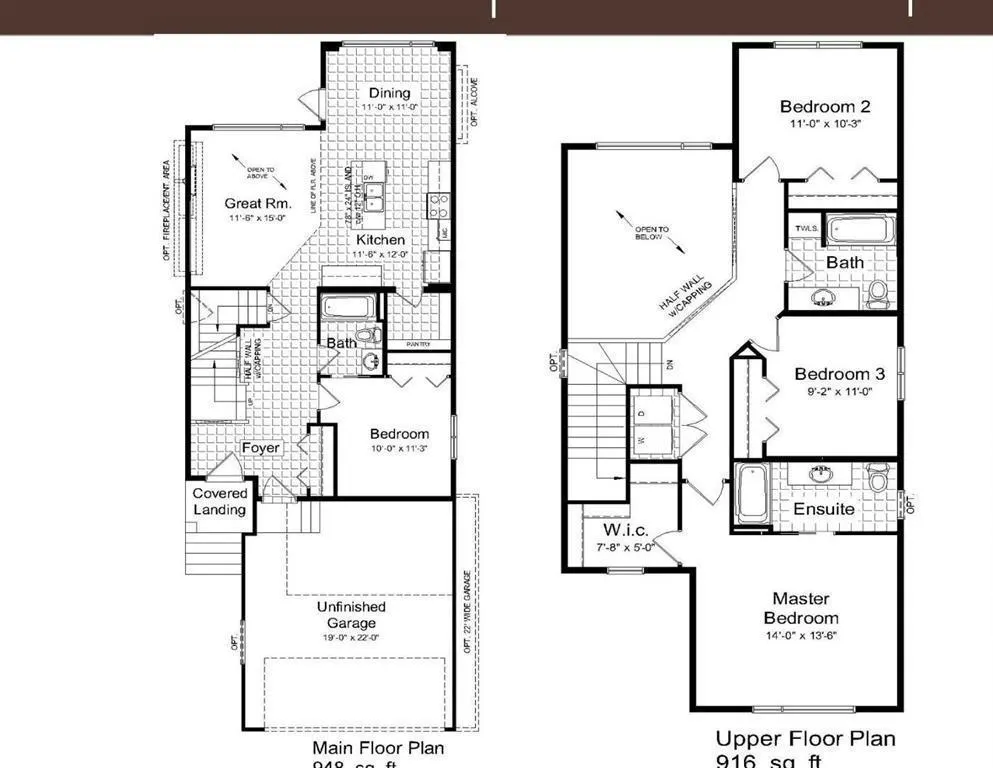
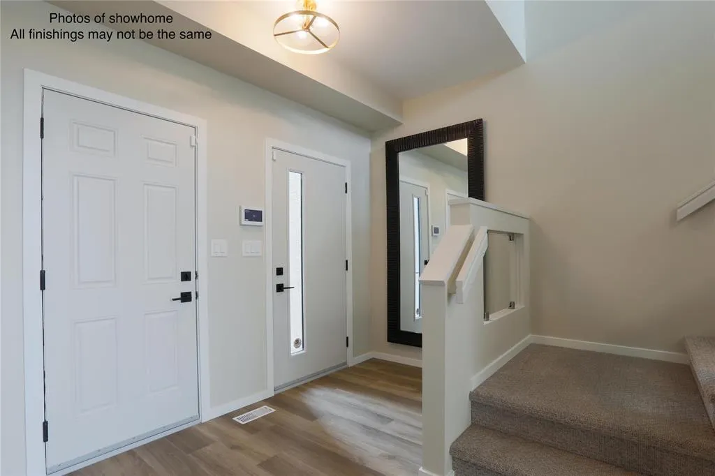
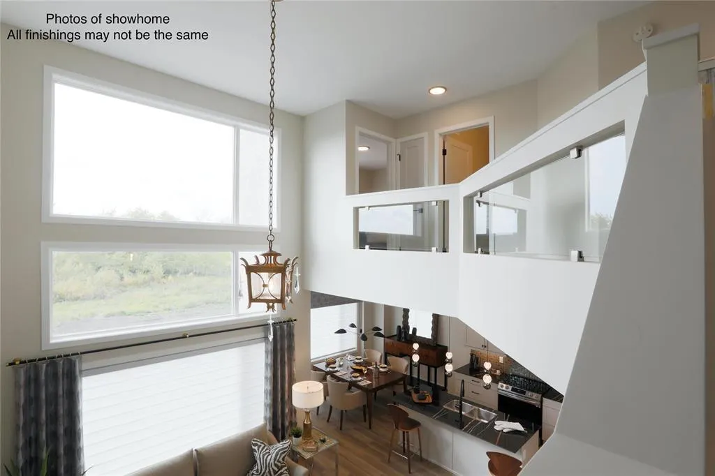
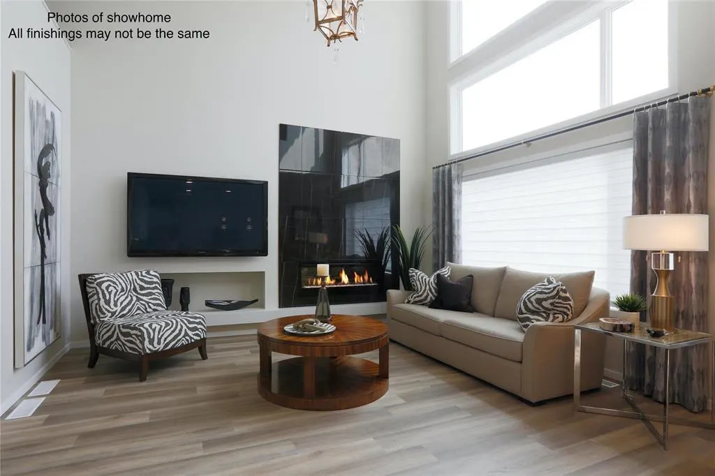
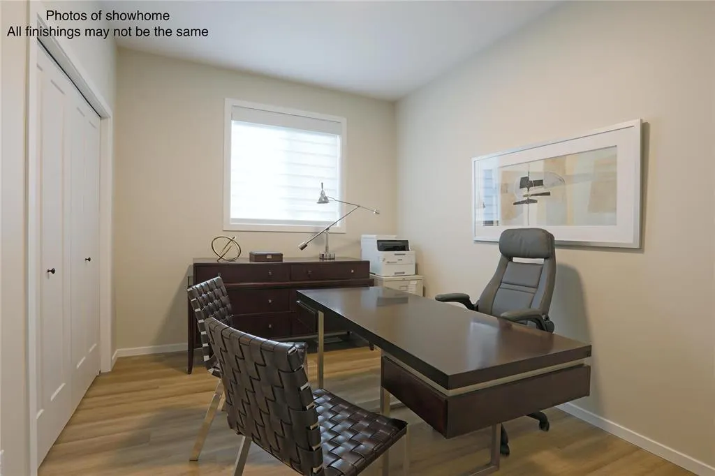
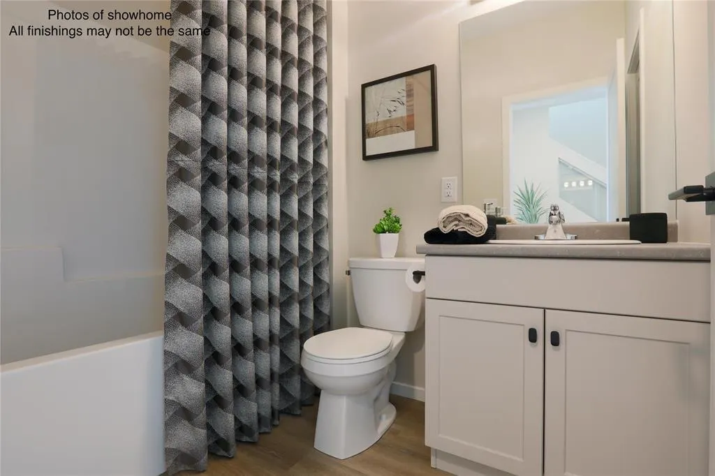
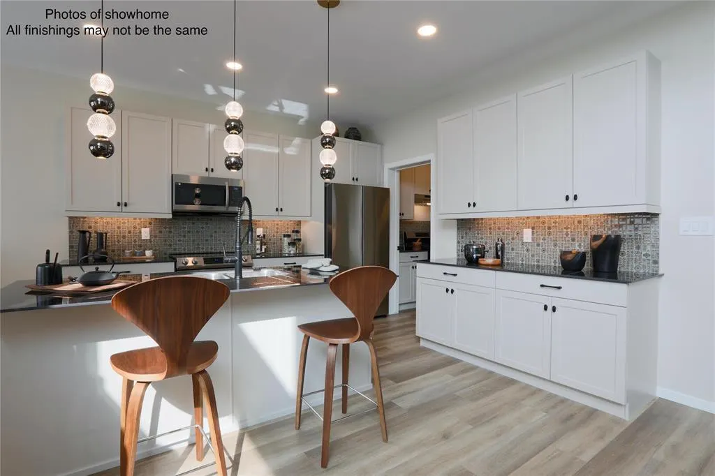
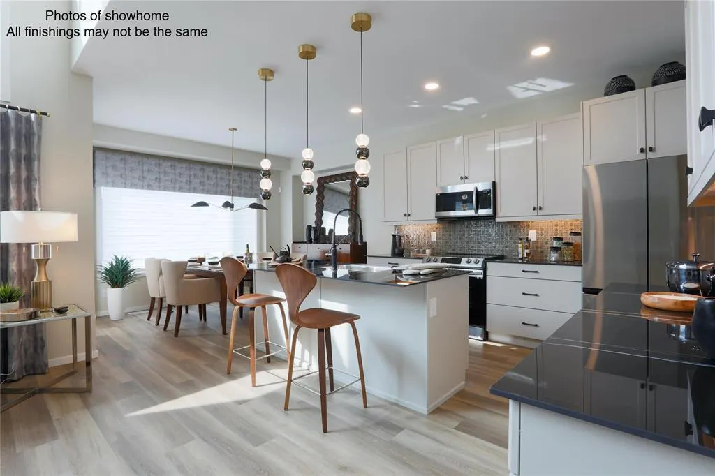
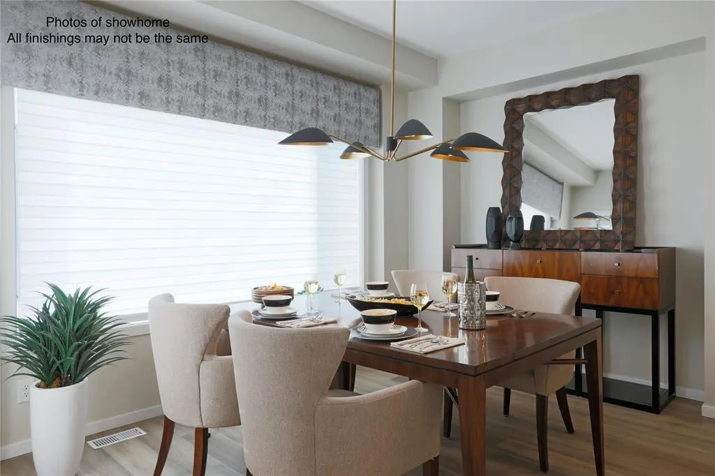
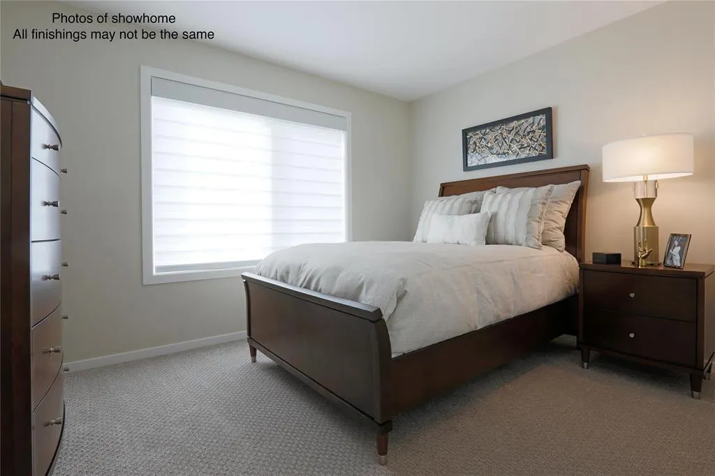
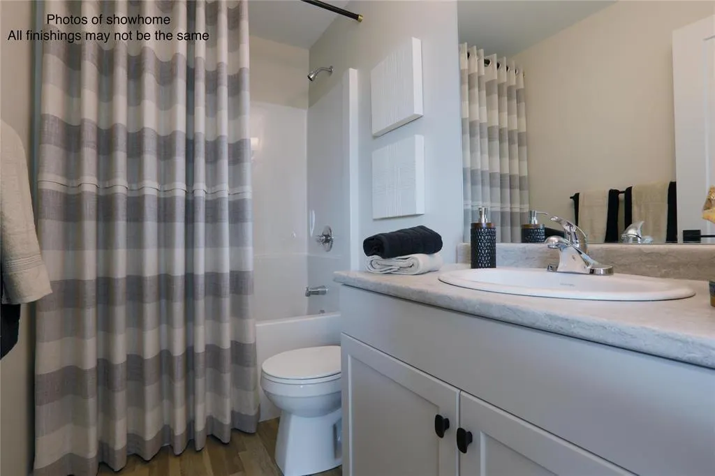
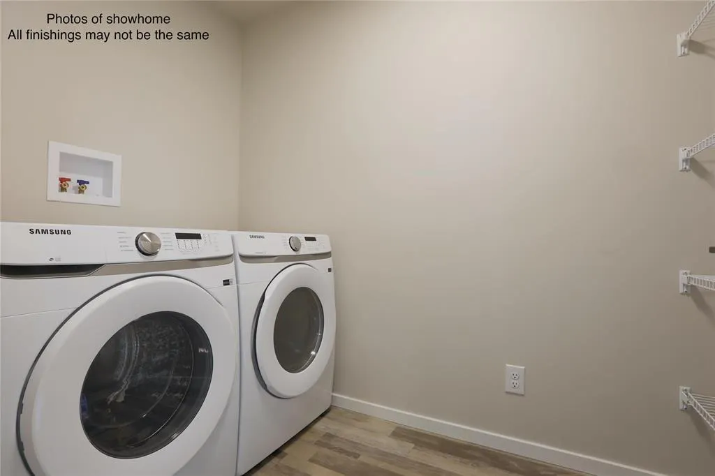
3K//Winnipeg/Welcome to The Hazel II in Devonshire Park! This stunning to-be-built 2-storey home offers approx. 1,846 SF of thoughtfully designed living space with 4 bedrooms and 3 full baths perfect for growing or multi-generational families. The main floor features a bedroom and full bath, 9 cei...lings, & a spectacular Great Room w/soaring 17 ceilings open to above, creating an airy, light-filled space. The Dining Room overlooks the backyard & has a garden door to your future deck. Enjoy durable LVP flooring on the main level and upgraded carpet in all (4) bedrooms. The stylish kitchen is designed to impress w/ Quartz countertops, a large 78 x 36 island with pendant lighting, SS dishwasher, OTR microwave, Soho-style cabinetry w/ 41 uppers, and a walk-in pantry. Convenient side entrance included. Upstairs offers 3 spacious bedrooms, 2 full baths including a private ensuite w/shower, plus second-floor laundry. Double attached garage, concrete driveway and front sidewalk included. House is built on piles, basement is fully insulated and awaits your finishing touches! Still time to personalize your colors and finishes! Visit OH at 22 Ken Butchart Cres for more detailed info: Sat & Sun 1 5 PM, M-Thur 5 8 PM. (id:10452)
Room Types
Bedroom
-
Dimensions 10 ft x 11 ft ,3 in
112.5 sqft
Bedroom
-
Dimensions 11 ft x 10 ft ,3 in
112.75 sqft
Bedroom
-
Dimensions 9 ft ,2 in x 11 ft
100.83 sqft
Similar Properties (No results)
Listing courtesy of: Century 21 Carrie Realty
This REALTOR.ca listing content is owned and licensed by REALTOR® members of The Canadian Real Estate Association.