20
$449,900 Sale
Listed 12 hours ago
116, 11850 84 Avenue
· 3
· 2.0
· 2
· 1520
Key Facts
Key facts for 116, 11850 84 Avenue
Property Type
Manufactured, Mobile Home
Parking
Garage: No, 2 parking
MLS #
A2356103
Size
1520 sqft
Basement
None
Listed on
-
Lot size
-
Tax
-
Days on Market
-
Year Built
2026
Maintenance Fee
$175/mo

Description
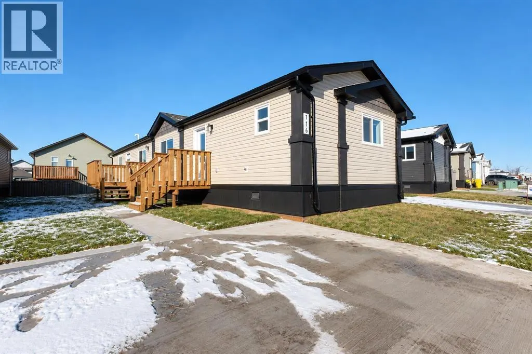
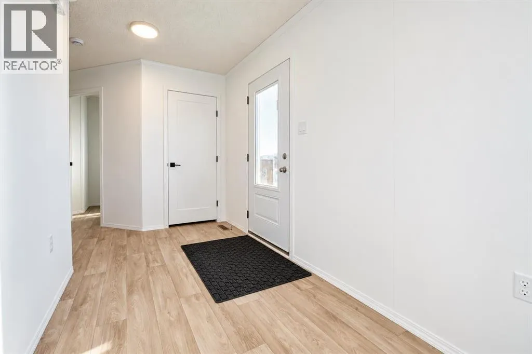
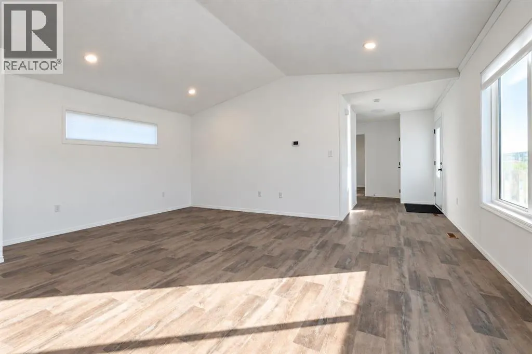
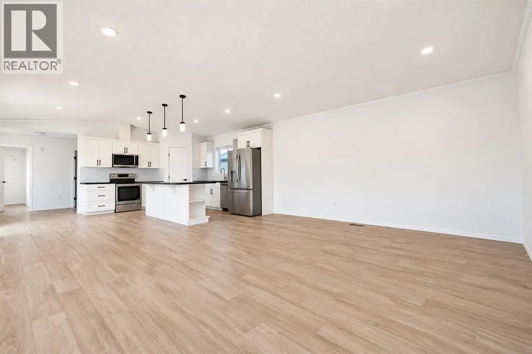
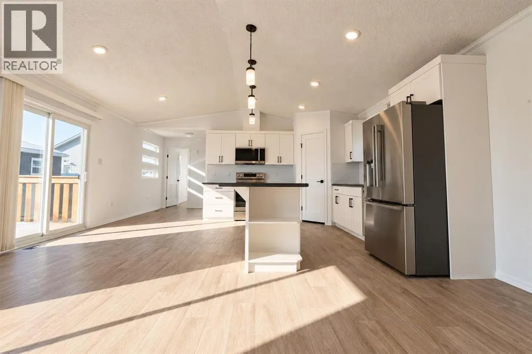
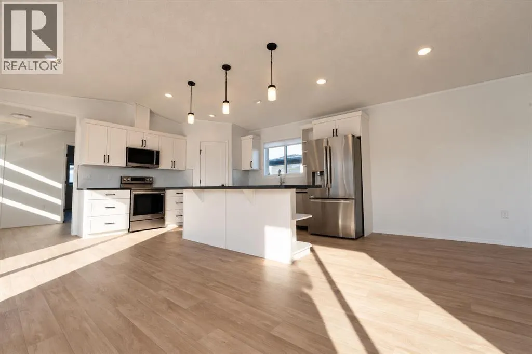
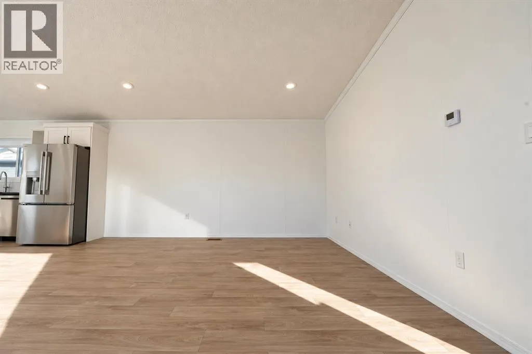
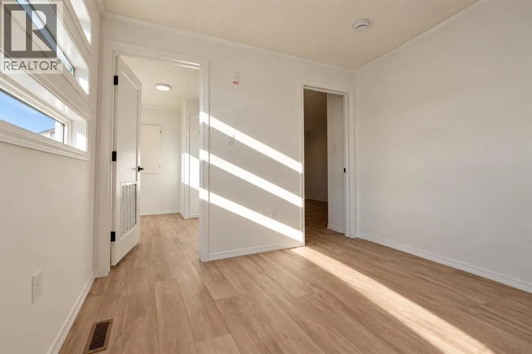
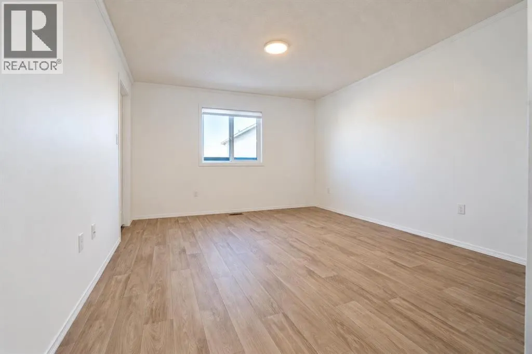
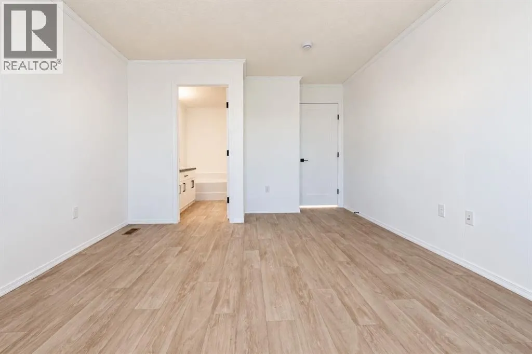
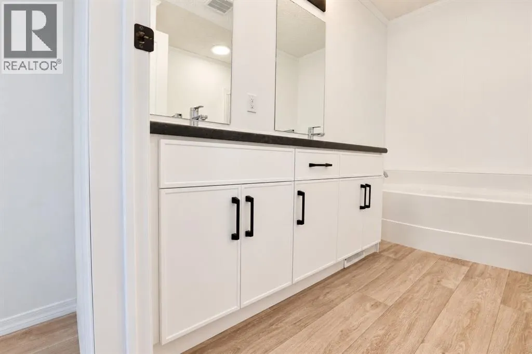
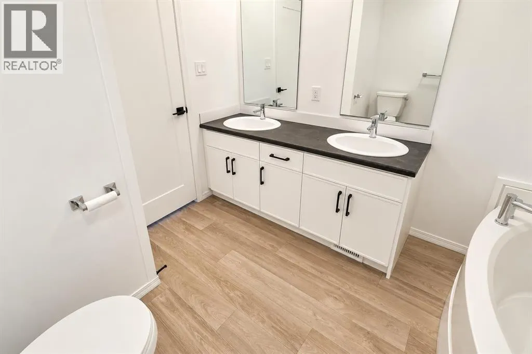
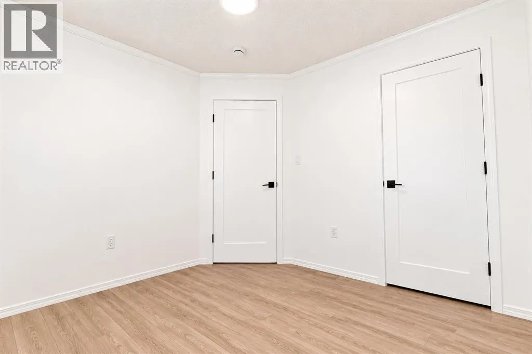
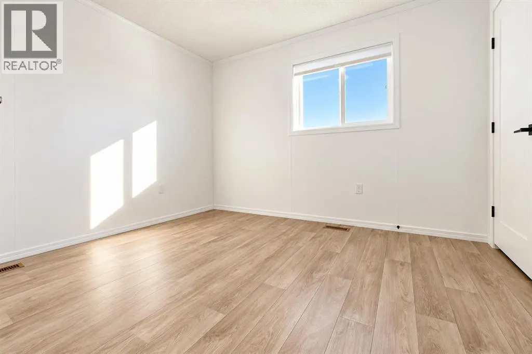
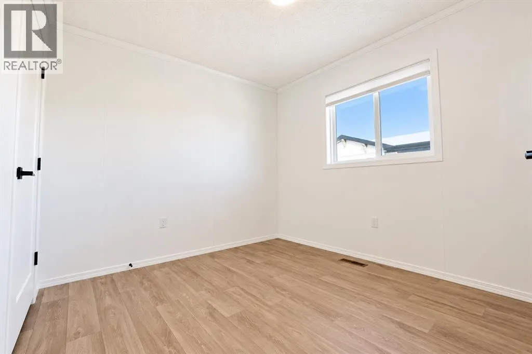
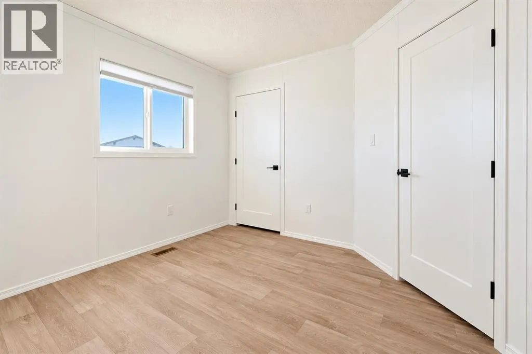
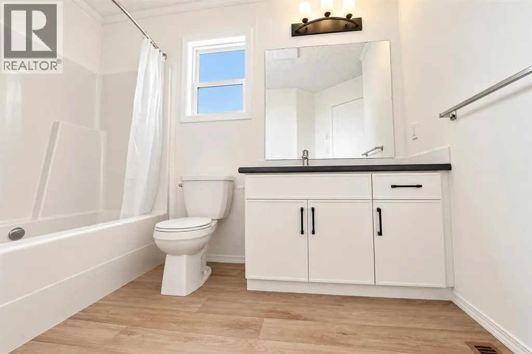
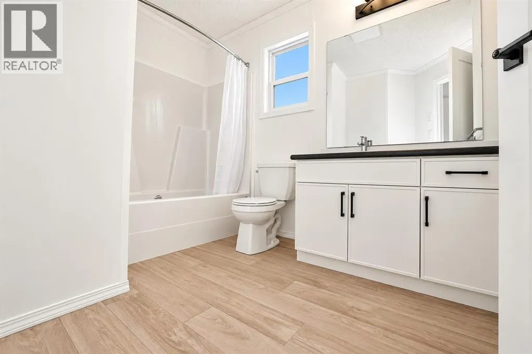
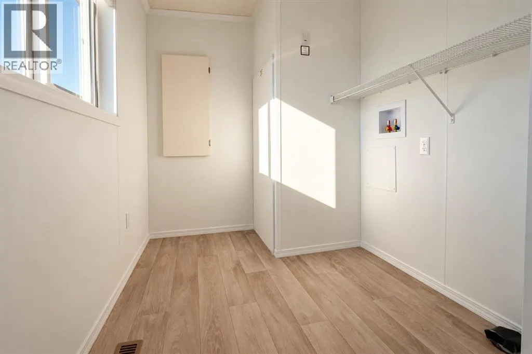
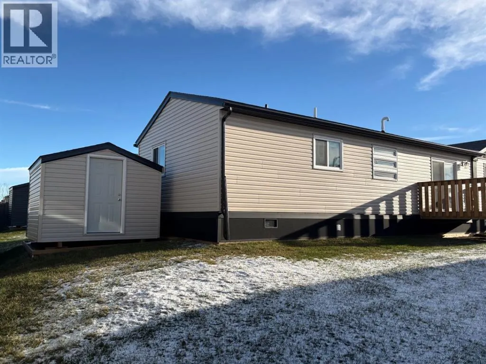
Welcome to this beautiful brand new mobile home in Kensington Living, offering modern finishes, a functional layout, and comfortable, low-maintenance living! Step inside to a bright and spacious open-concept floor plan, filled with natural light and designed for both everyday living and entertaining.... The stylish kitchen features crisp white cabinetry, stainless steel appliances, a convenient pantry, and a central island offering additional prep space and seating. Tucked away at the rear of the home, the spacious primary bedroom provides a private retreat, complete with a luxurious 5-piece ensuite. Two additional bedrooms and a full bathroom offer plenty of space for family, guests, or a home office, while a dedicated laundry room adds everyday convenience. Enjoy easy access to the deck, perfect for relaxing outdoors or summer BBQs. The landscaped yard also features a handy storage shed, while a double paved parking pad at the front provides convenient off-street parking. With modern finishes, thoughtful design, and everything brand new, this move-in-ready home is a fantastic opportunity to enjoy all that Kensington Living has to offer! As part of Kensington Living, enjoy an HOA-managed community with monthly fees of $175 that cover water, snow removal on local roads, and upkeep of parks, playgrounds, and walking trails - with pickleball and sports courts coming soon! Located just minutes from Costco, the airport, hospital, shopping, restaurants, and more. Come explore a smart investment located just west on 84 Avenue via 116 Street. Book your showing today! (id:10452)
Room Types
4pc Bathroom
-
Dimensions .00 Ft x .00 Ft
0 sqft
5pc Bathroom
-
Dimensions .00 Ft x .00 Ft
0 sqft
Bedroom
-
Dimensions 10.92 Ft x 10.00 Ft
109.2 sqft
Similar Properties (No results)
Listing courtesy of: RE/MAX Grande Prairie
This REALTOR.ca listing content is owned and licensed by REALTOR® members of The Canadian Real Estate Association.