24
$999,792 Sale
Listed 1 day
362 Dawson Wharf Road
· 5
· 4.0
· 6
· 2904
Key Facts
Key facts for 362 Dawson Wharf Road
Property Type
House
Parking
Garage: Yes, 6 parking
MLS #
A2358067
Size
2904 sqft
Basement
Unfinished, Full (Unfinished)
Listed on
-
Lot size
-
Tax
-
Days on Market
-
Year Built
2027
Maintenance Fee
-

Description
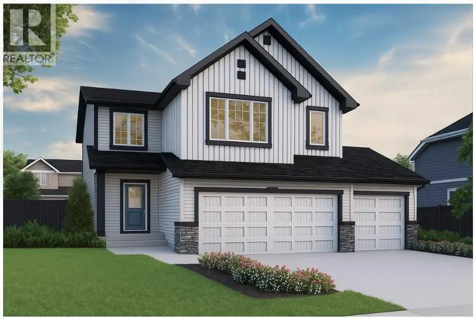
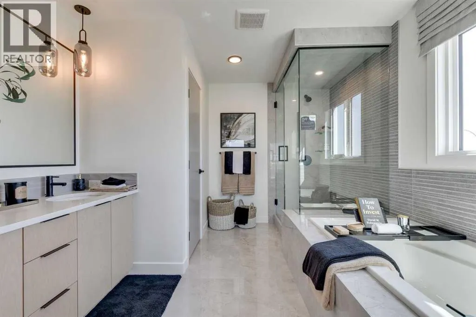
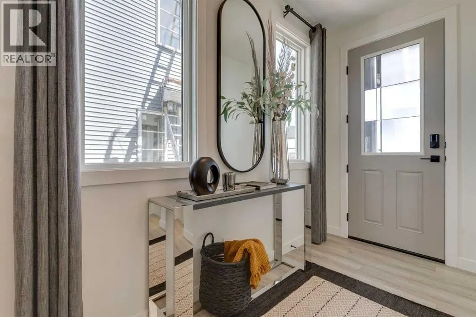
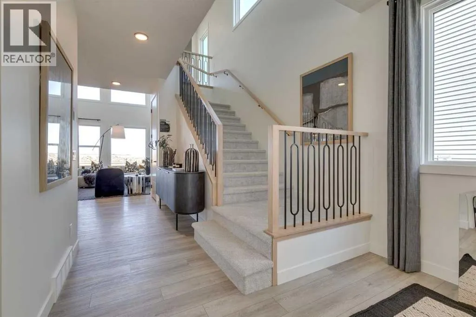
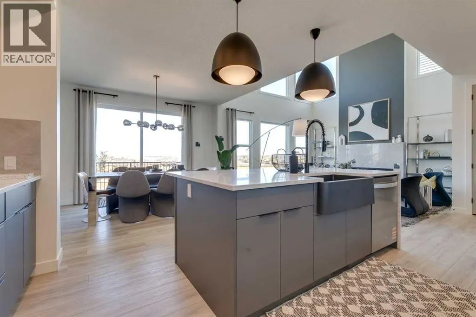
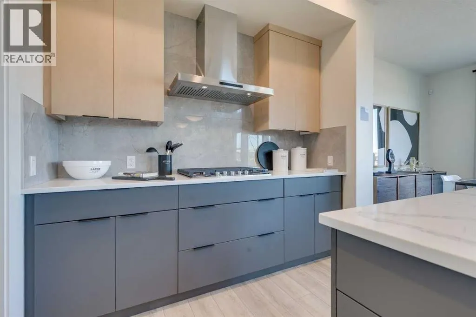
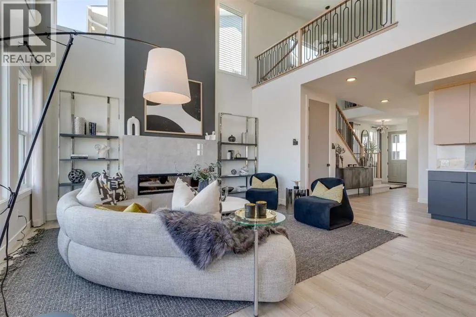
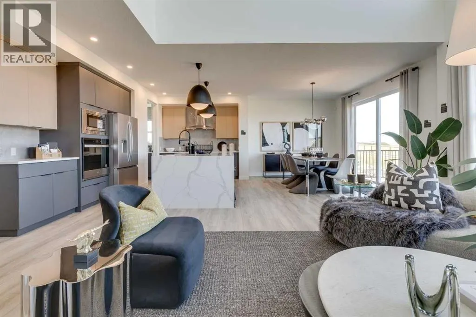
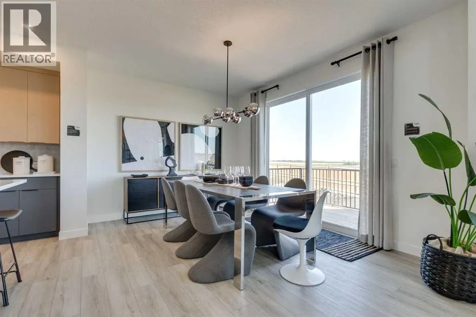
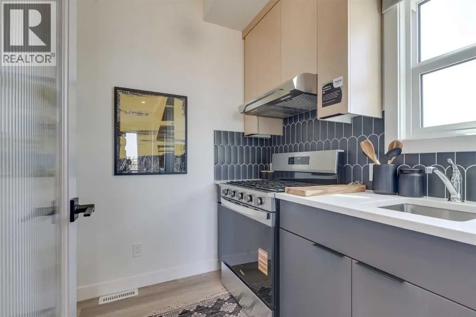
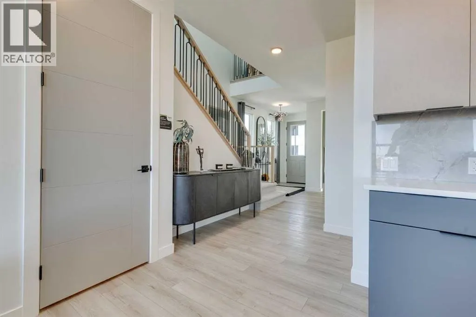
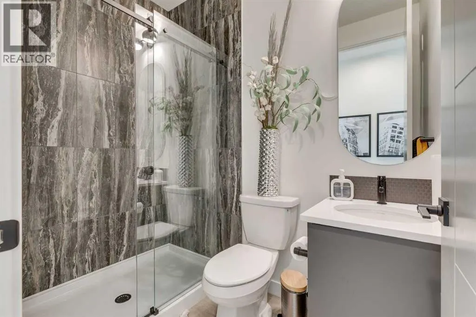
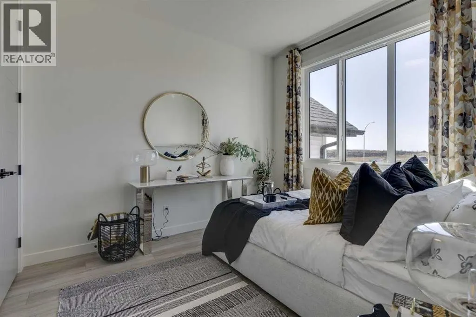
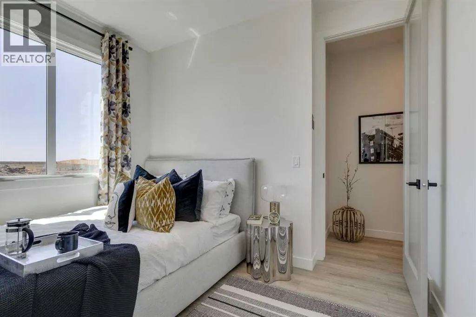
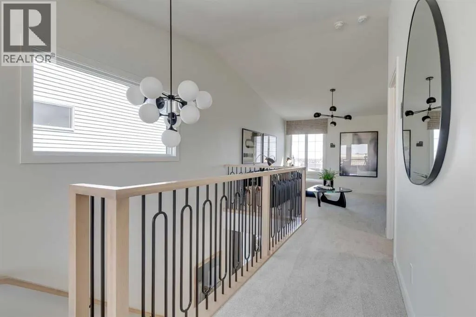
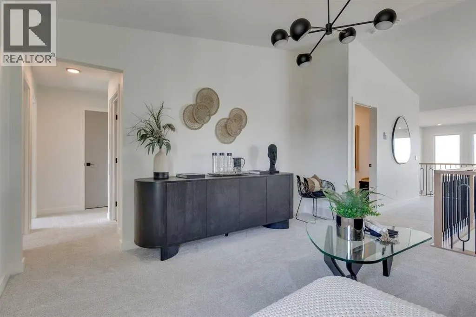
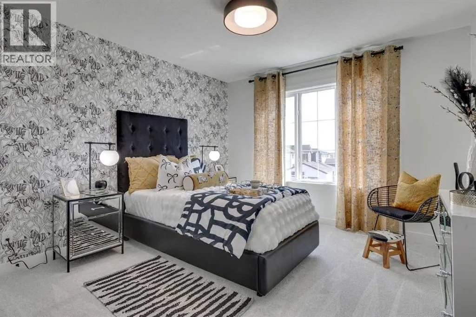
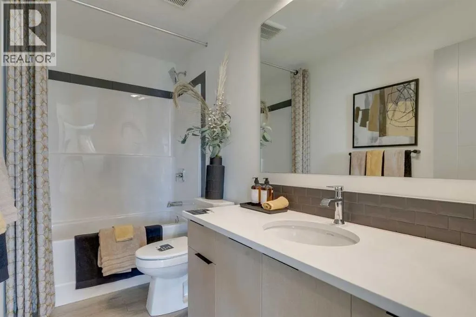
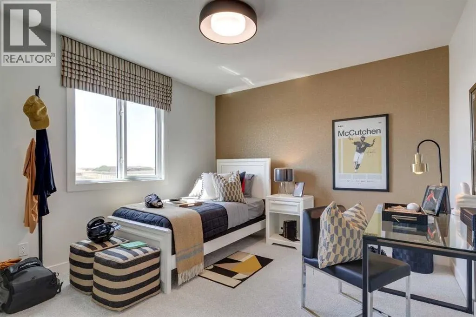
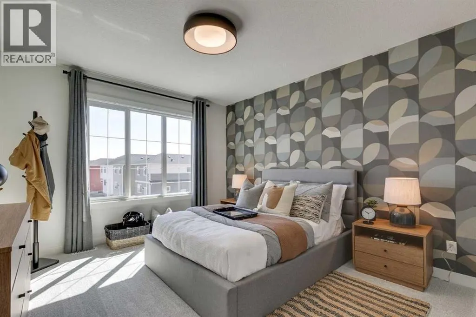
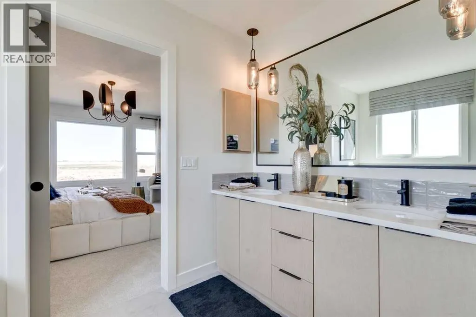
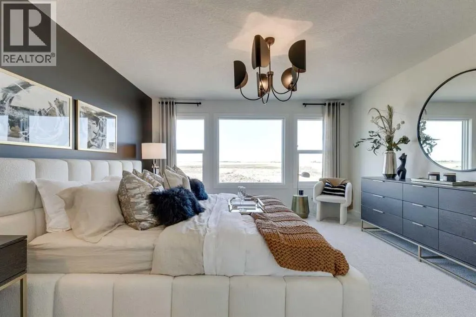
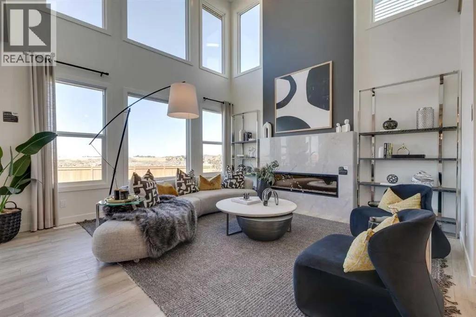
Welcome to the spacious 362 Dawson Wharf Road, built by Sterling Homes Calgary! This impressive home was designed for comfort and elevated family living. Features include a 3-car garage with glass panel door, double entry doors, side entrance, 9' basement ceilings, open-to-below design, 8' main floo...r doors, added windows, LVP main floor, quartz countertops, and rear BBQ gas line rough-in. A main floor bedroom and full bath are ideal for guests or family, while two upper primary bedrooms offer privacy and flexibility. Executive kitchen includes built-in stainless steel appliances, gas cooktop, chimney hood fan, pendant lighting, and a spice kitchen with gas range, MDF shelving, and French door. Enjoy a gas fireplace with maple mantel, vaulted bonus room, and luxe primary ensuite with soaker tub, fully tiled shower, bench, glass shelves, barn door, and matte black fixtures. This energy-efficient home is Built Green certified and includes triple-pane windows, a high-efficiency furnace, and a solar chase for a solar-ready setup. With blower door testing, plus an electric car charger rough-in, it’s designed for sustainable, future-forward living. Featuring a full range of smart home technology, this home includes a programmable thermostat, ring camera doorbell, smart front door lock, smart and motion-activated switches—all seamlessly controlled via an Amazon Alexa touchscreen hub. Photos are representative. (id:10452)
Room Types
3pc Bathroom
-
Dimensions .00 Ft x .00 Ft
0 sqft
4pc Bathroom
-
Dimensions .00 Ft x .00 Ft
0 sqft
5pc Bathroom
-
Dimensions 11.67 Ft x 10.33 Ft
120.55 sqft
Similar Properties (No results)
Listing courtesy of: Bode Platform Inc.
This REALTOR.ca listing content is owned and licensed by REALTOR® members of The Canadian Real Estate Association.