48
$600,000 Sale
Listed 21 hours ago
12 GABLE CM
· 3
· 2.5
· 4
· 2235
Key Facts
Key facts for 12 GABLE CM
Property Type
House
Parking
Garage: Yes, 4 parking
MLS #
E4515912
Size
2235 sqft
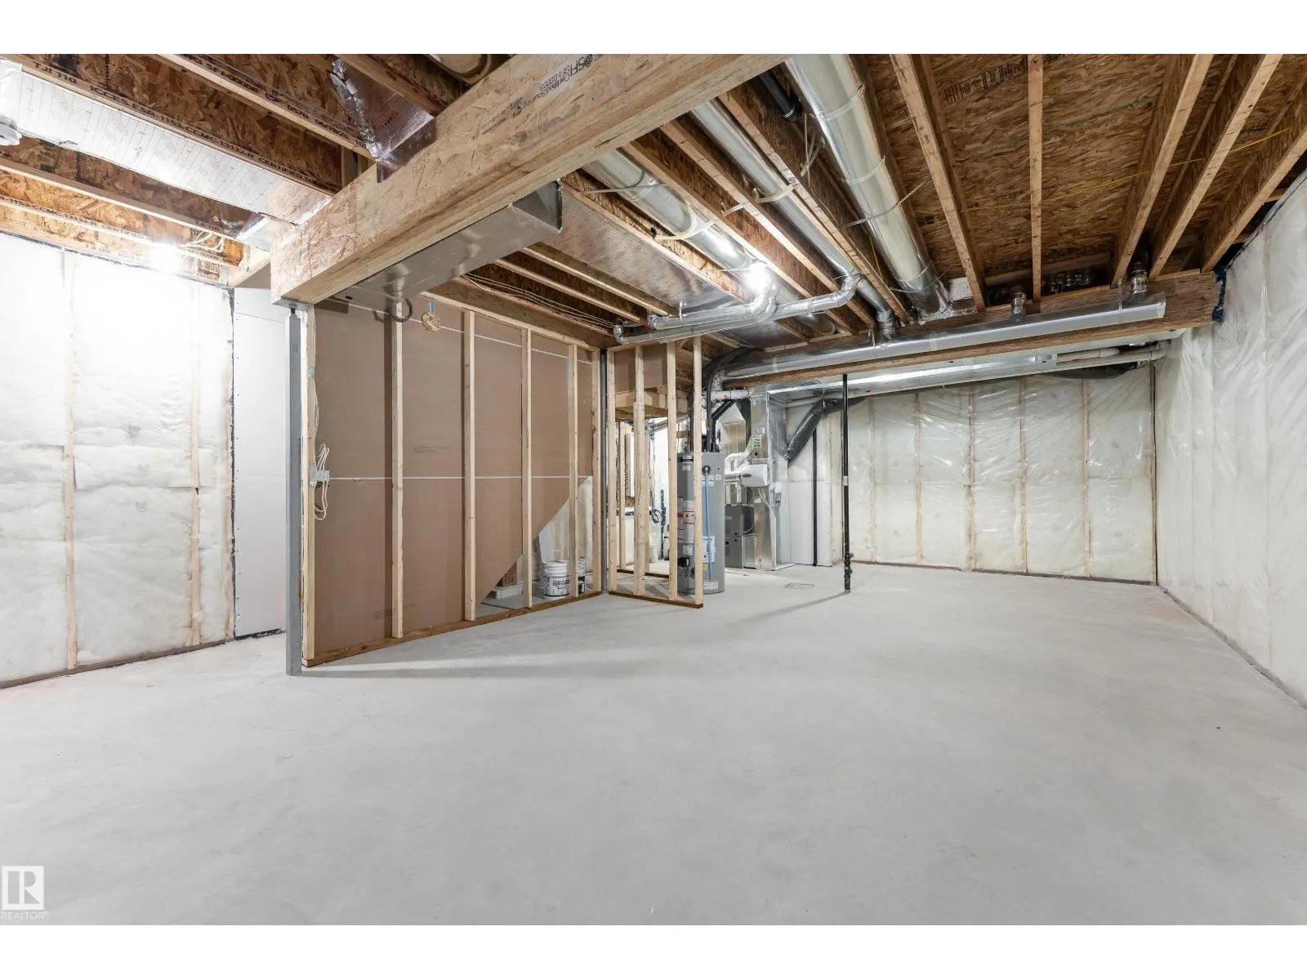
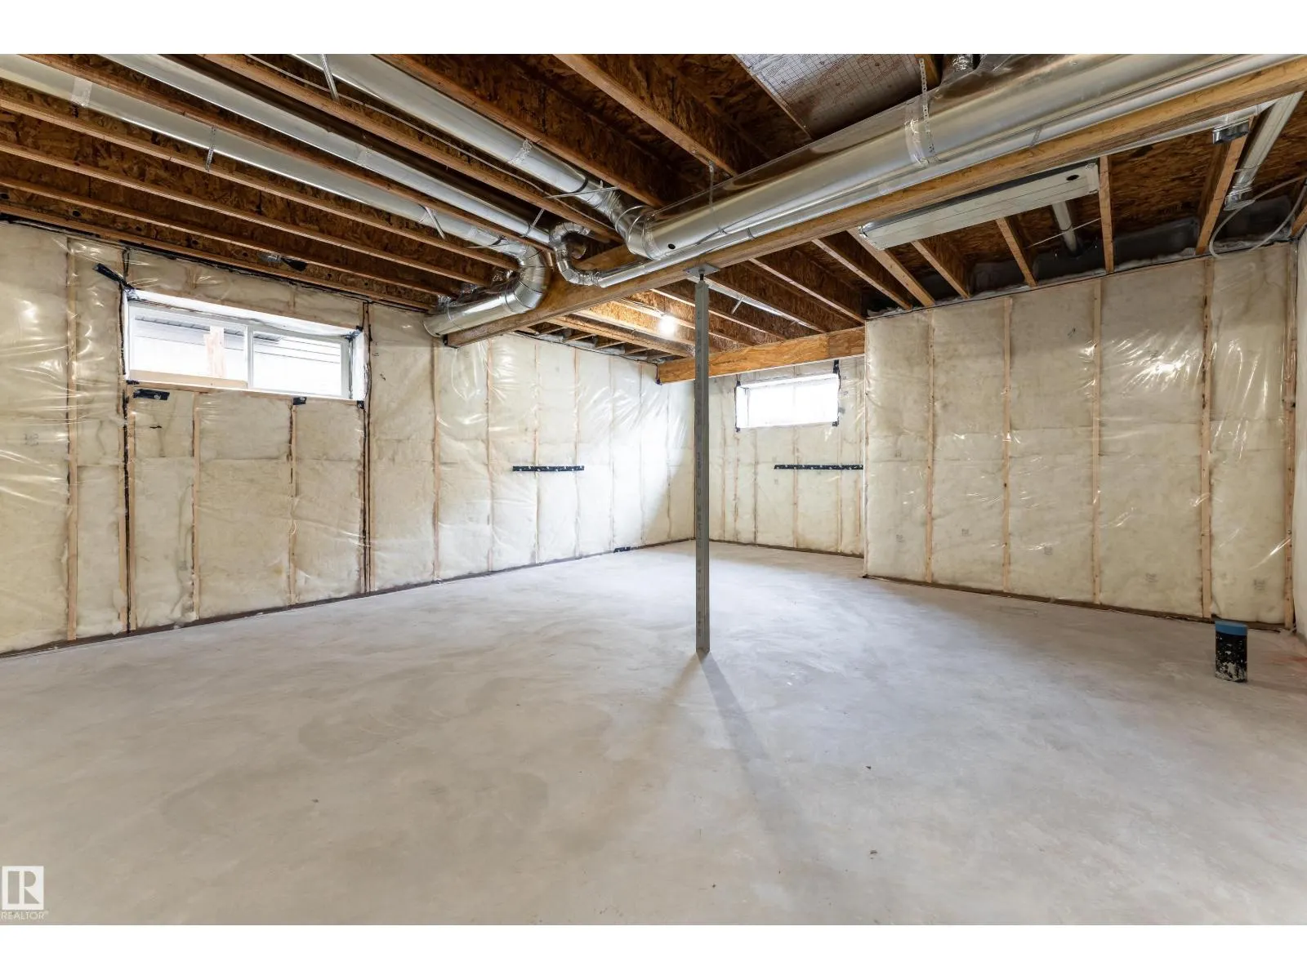
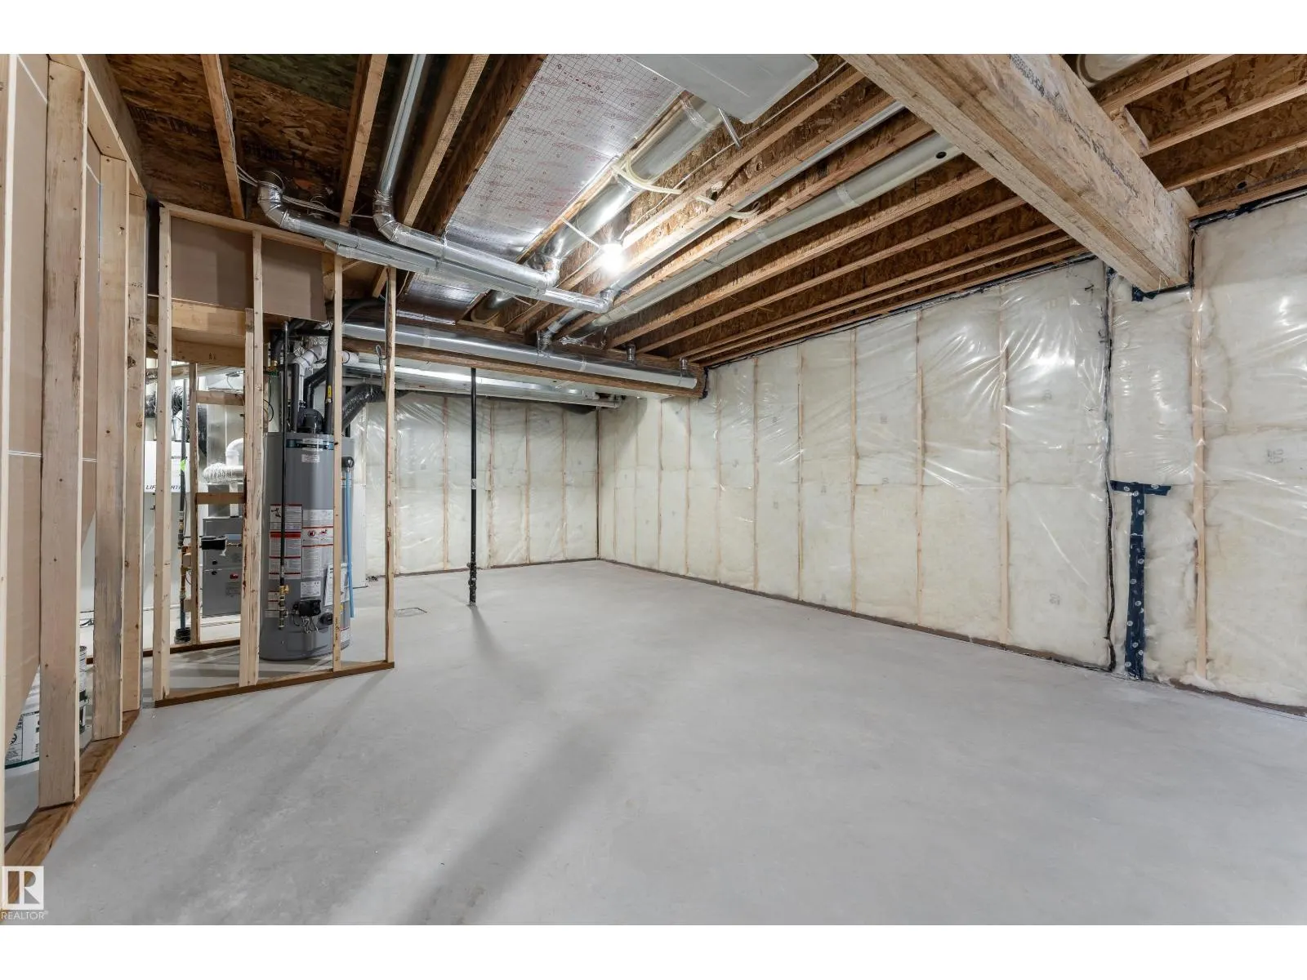
Basement
Unfinished, Full (Unfinished)
Listed on
-
Lot size
-
Tax
-
Days on Market
-
Year Built
2026
Maintenance Fee
-

Description
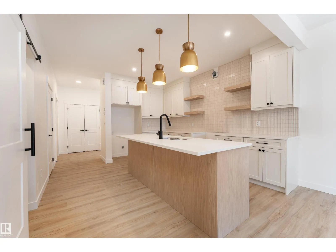
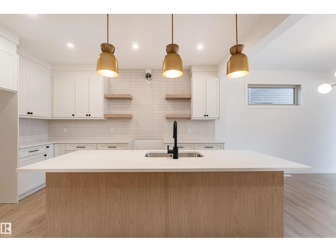
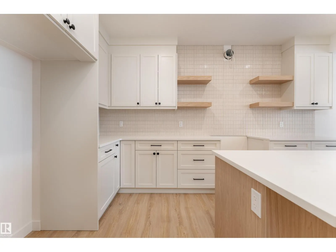
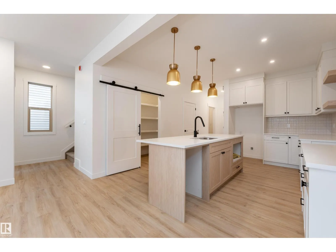
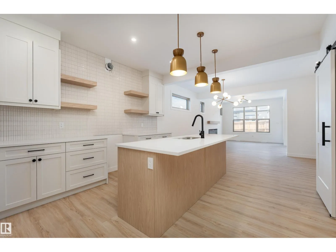
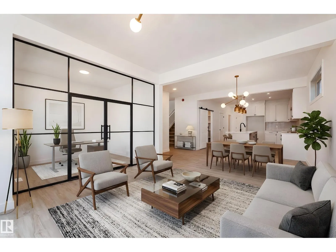
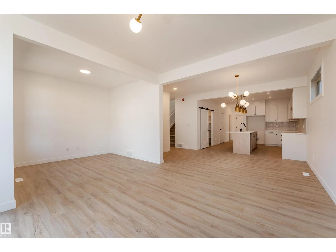
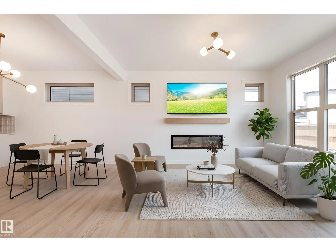
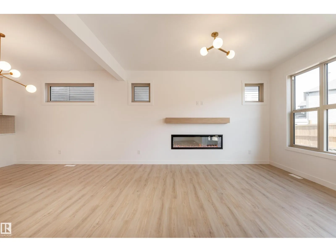
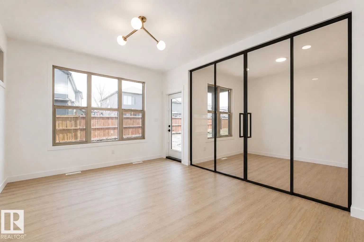
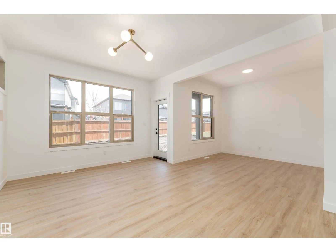
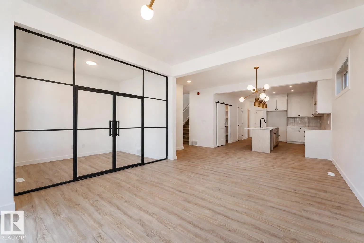
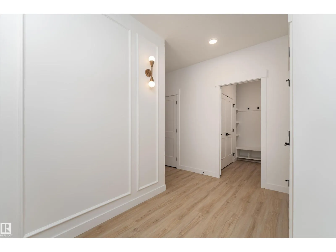
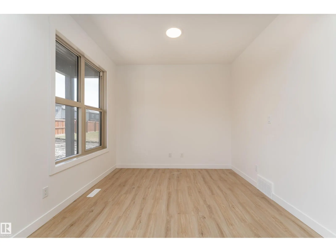
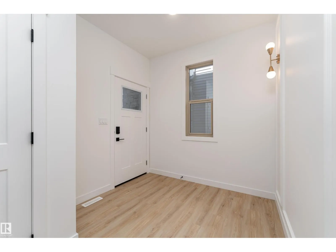
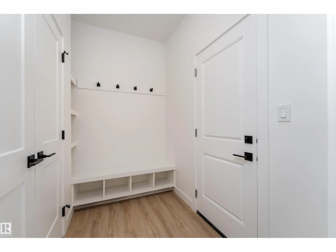
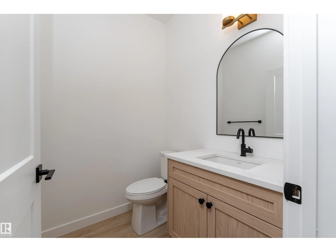
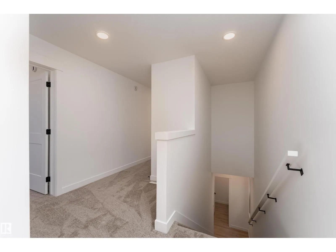
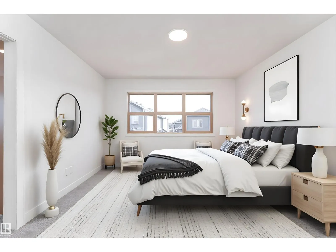
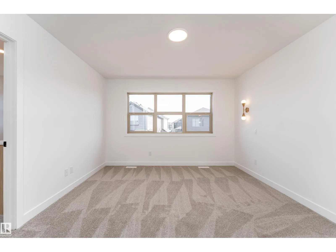
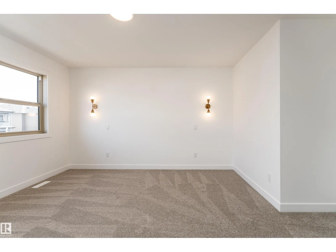
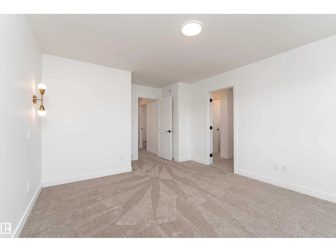
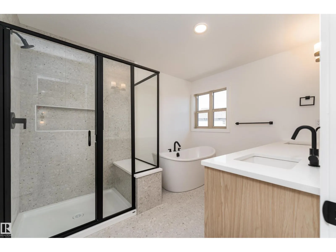
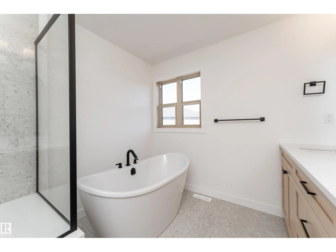
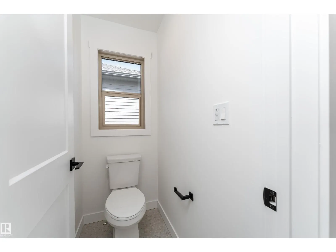
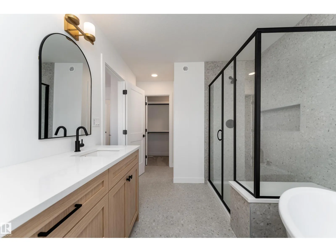
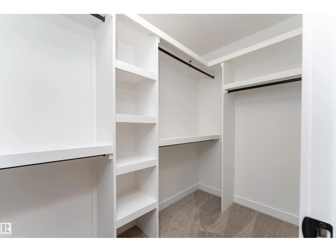
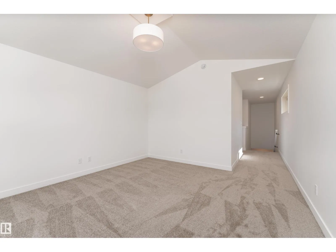
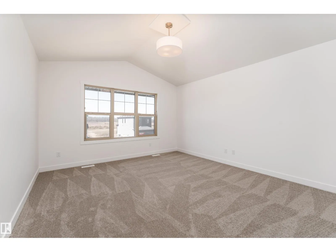
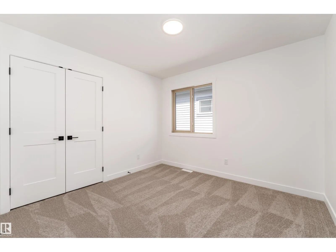
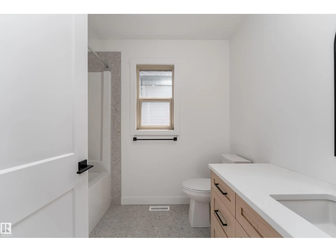
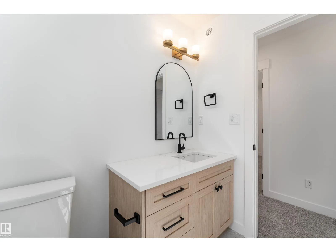
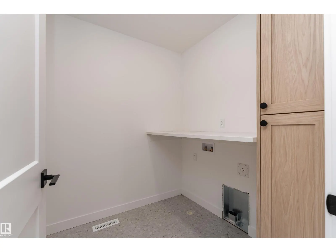
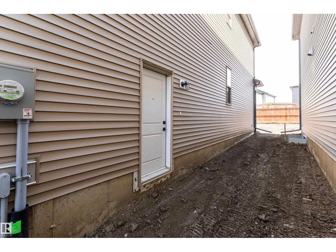
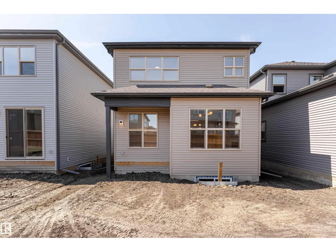
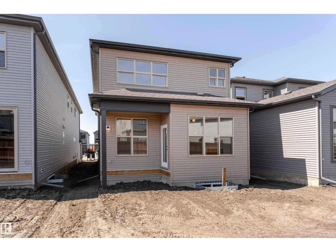
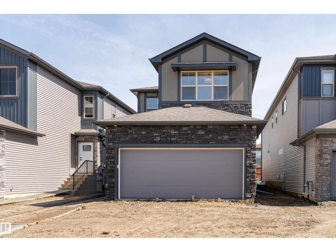
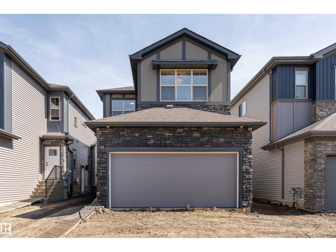
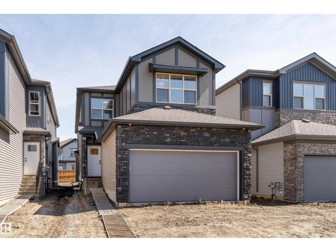
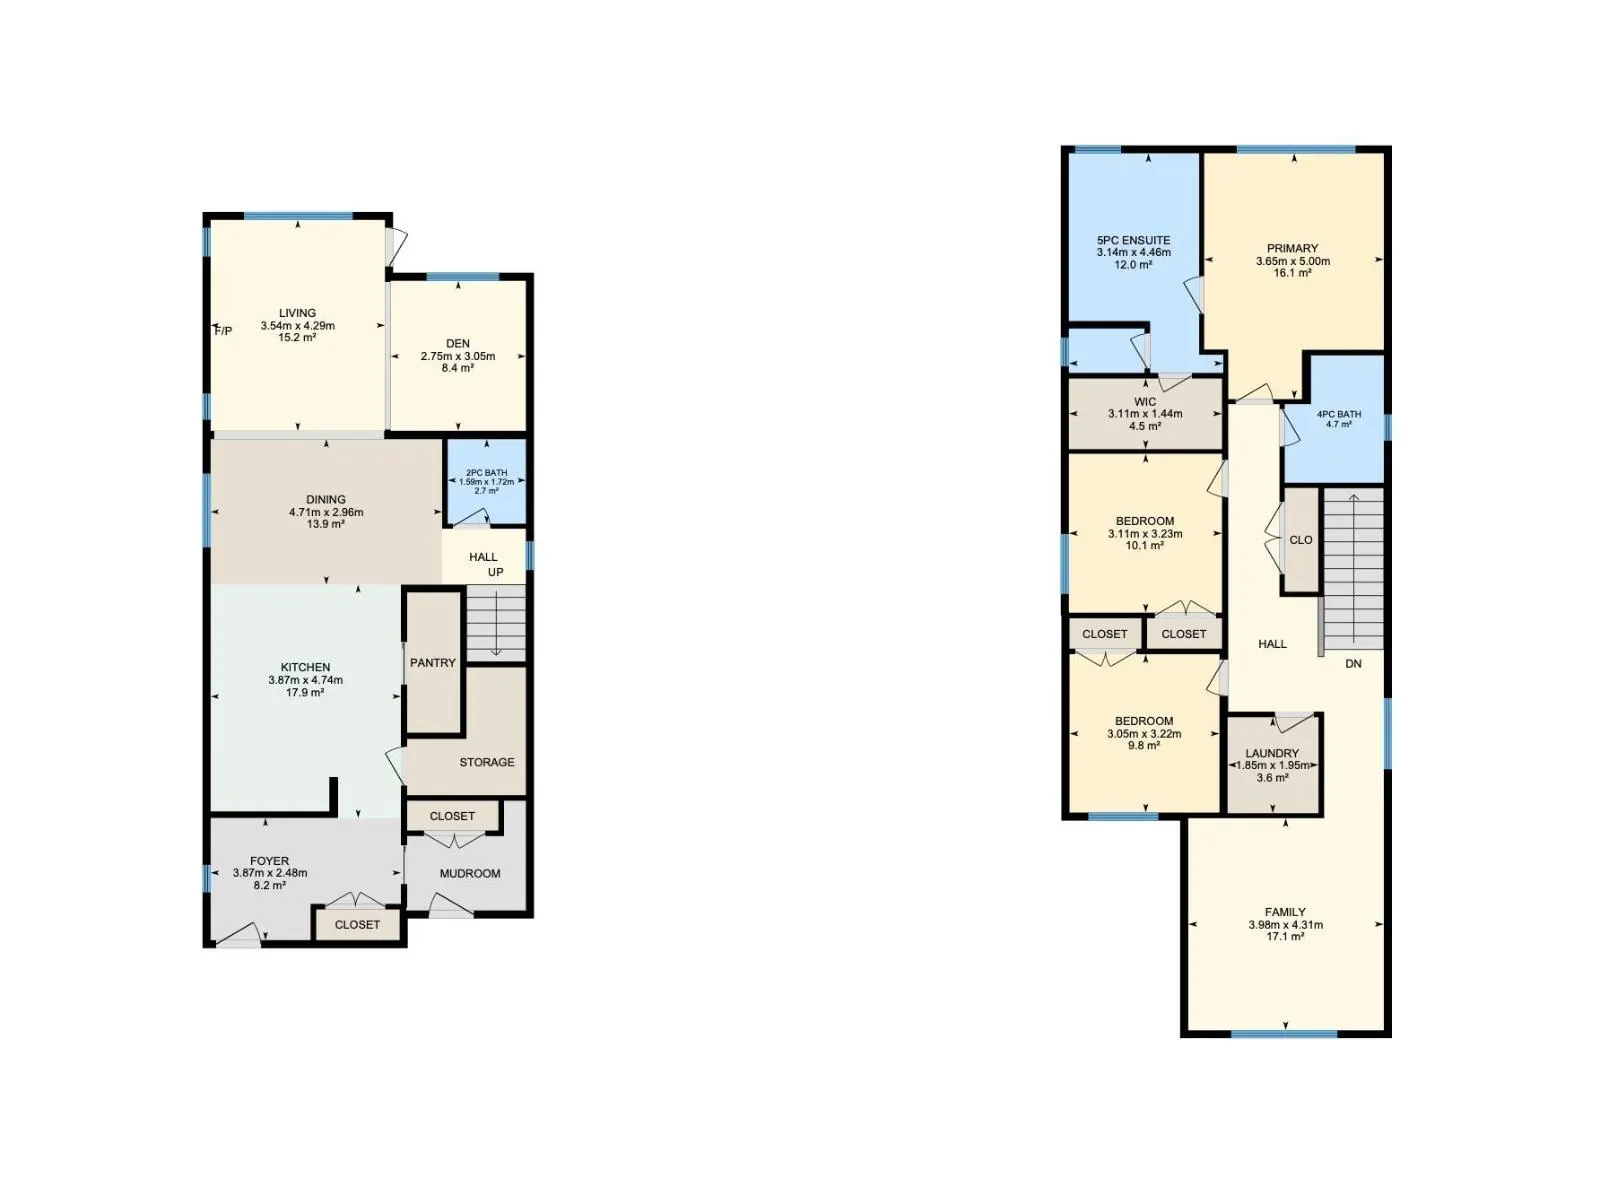
Open-concept living, a separate side entrance for future suite potential, and 3 bedrooms, 2.5 bathrooms—all in this 2,235 sq. ft. Step inside to a bright, open main floor where the kitchen anchors the space and flows seamlessly into the great room, creating the perfect setting for both everyday life... and entertaining, with large windows bringing in lots of natural light. A versatile den with a custom glass wall offers an ideal home office or study space while still feeling connected to the home. Upstairs, the layout is designed with family living in mind, featuring a private primary suite with a spa-inspired ensuite complete with a freestanding tub and tiled shower, along with two additional bedrooms and convenient upper-floor laundry. Built with quality and attention to detail, this home includes energy-efficient triple-pane windows and a garage equipped with a floor drain and hot/cold water, delivering comfort, practicality, & future income potential! Some photos are virtually staged. (id:10452)
Room Types
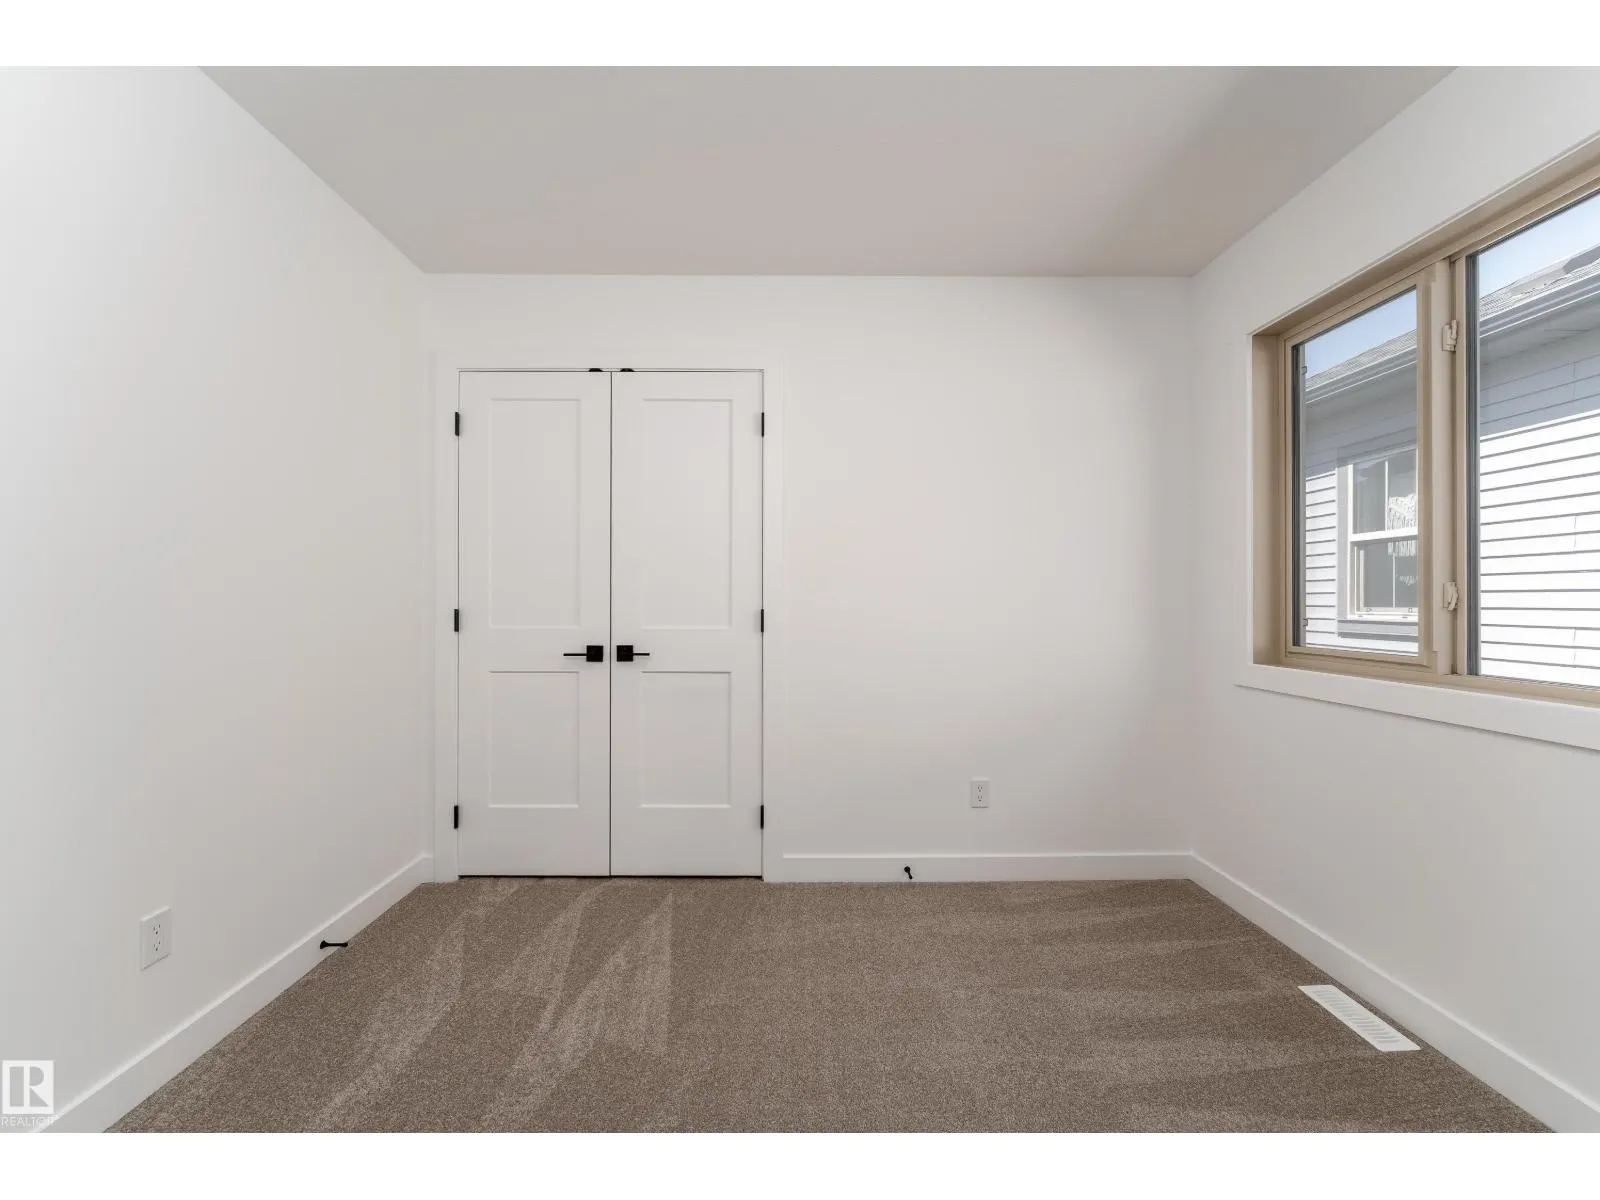
Bedroom 2
-
Dimensions 3.11 m x 3.23 m
108.13 sqft
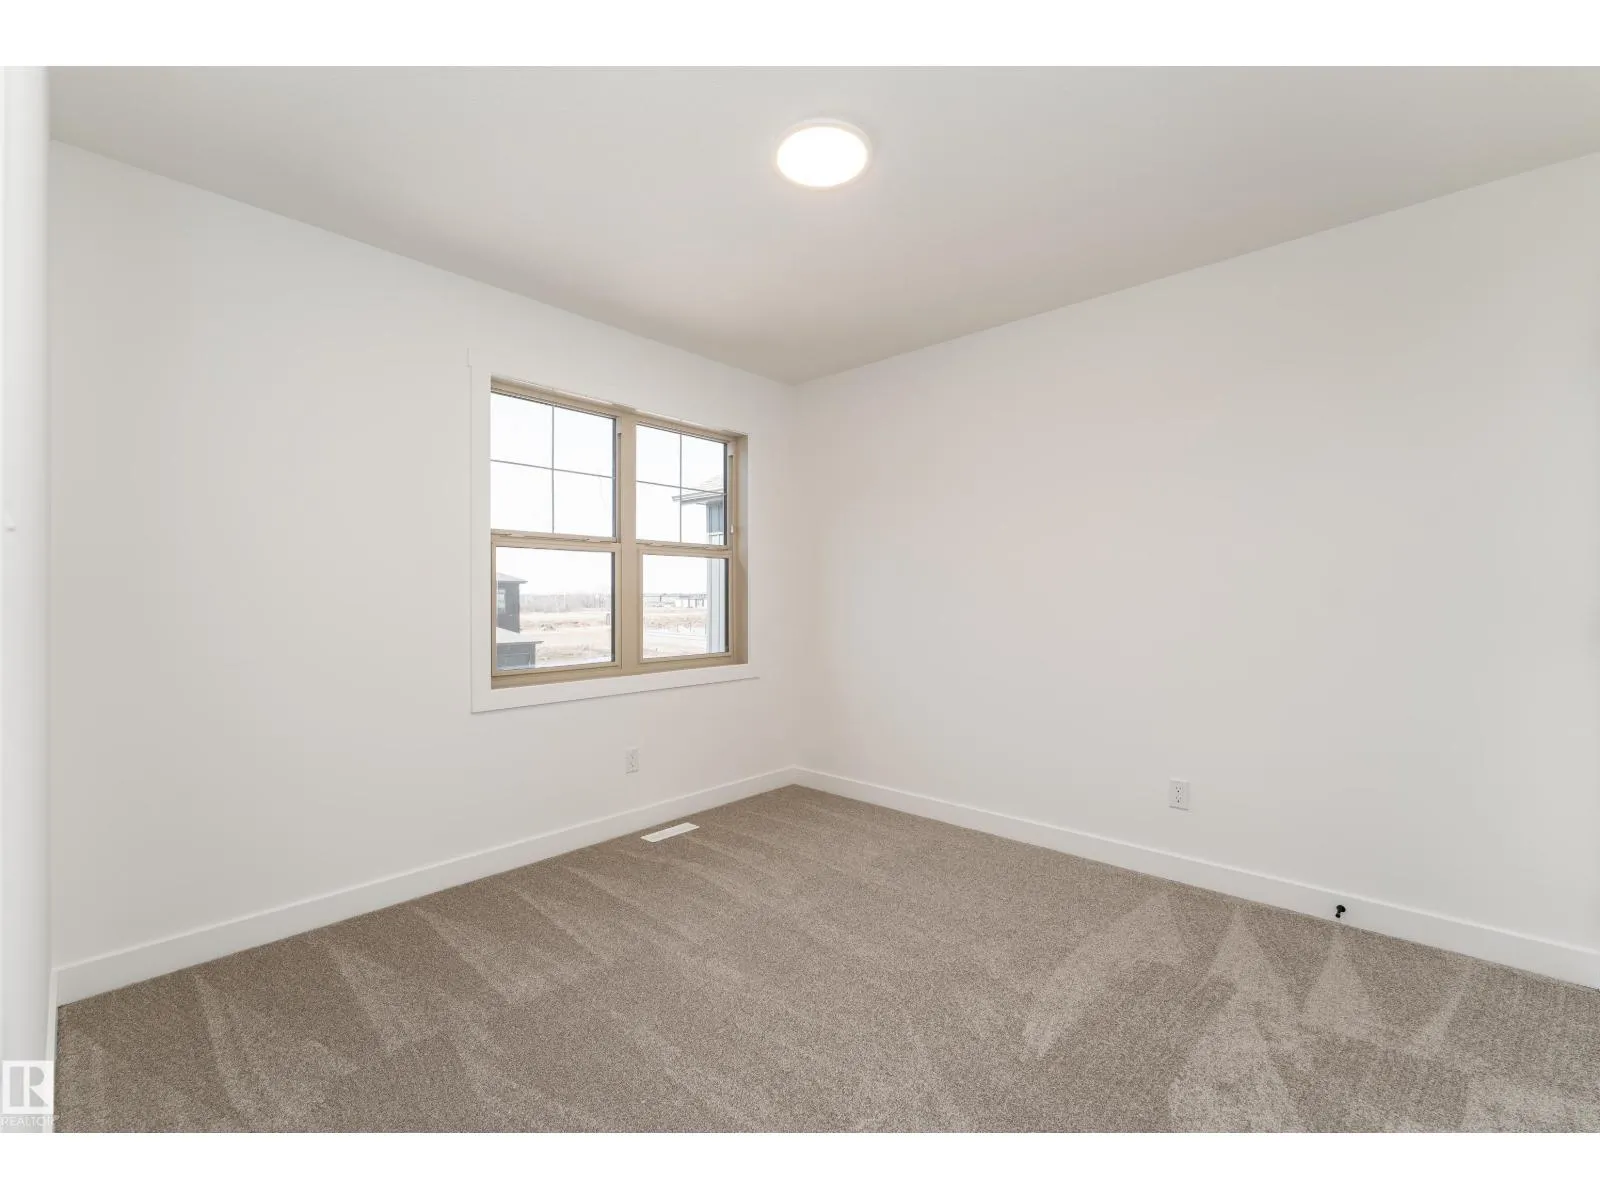
Bedroom 3
-
Dimensions 3.05 m x 3.22 m
105.71 sqft
Den
-
Dimensions 2.75 m x 3.05 m
90.28 sqft
Similar Properties (No results)
Listing courtesy of: Exp Realty
This REALTOR.ca listing content is owned and licensed by REALTOR® members of The Canadian Real Estate Association.