11
$939,900 Sale
Listed 6 hours ago
15752 9 St NE
· 5
· 3.0
· 4
· 2572
Key Facts
Key facts for 15752 9 St NE
Property Type
House
Parking
Garage: Yes, 4 parking
MLS #
E4516560
Size
2572 sqft
Basement
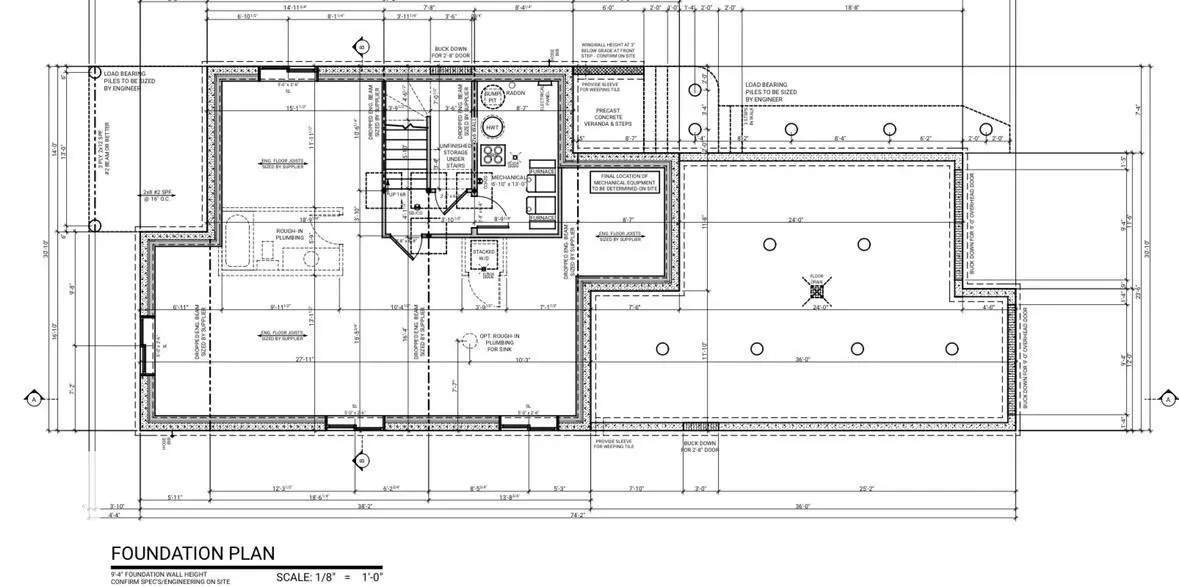
Unfinished, Full (Unfinished)
Listed on
-
Lot size
-
Tax
-
Days on Market
-
Year Built
2026
Maintenance Fee
-

Description
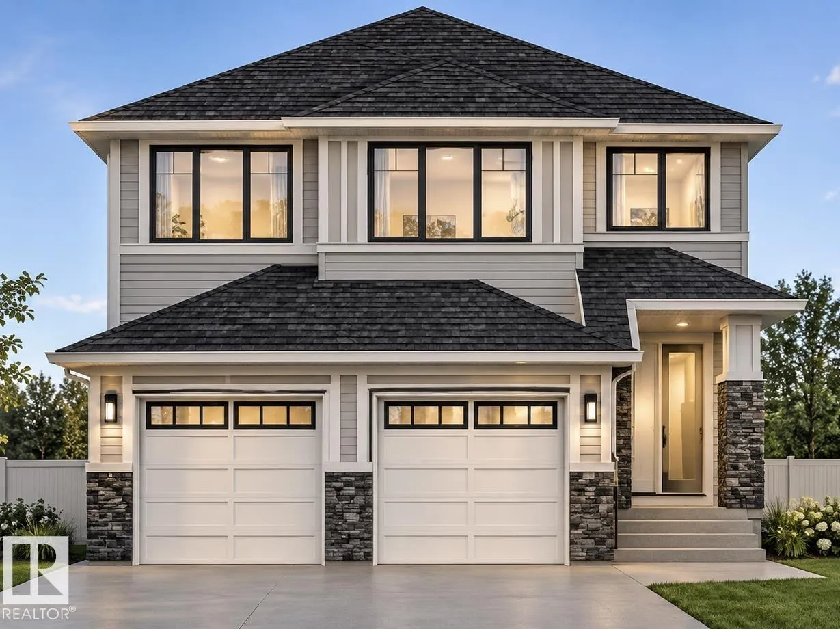
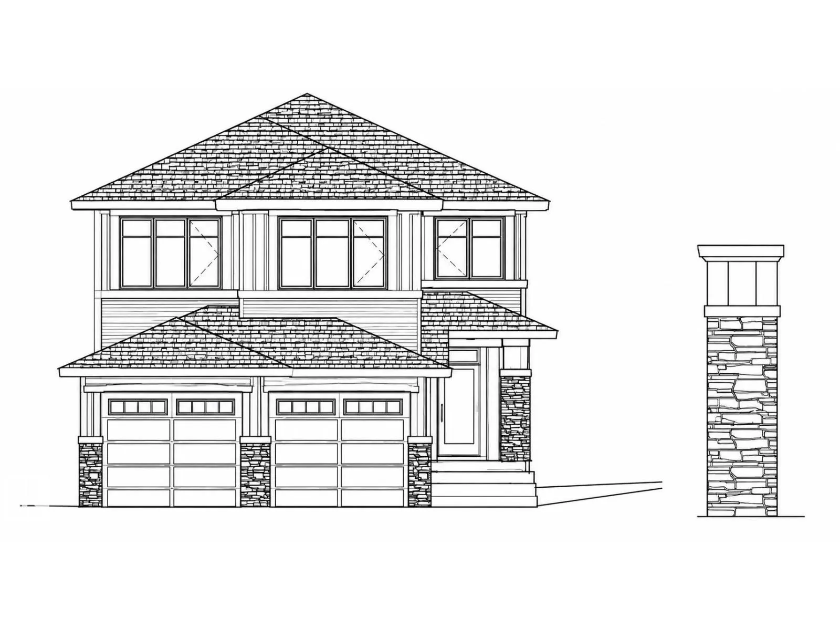
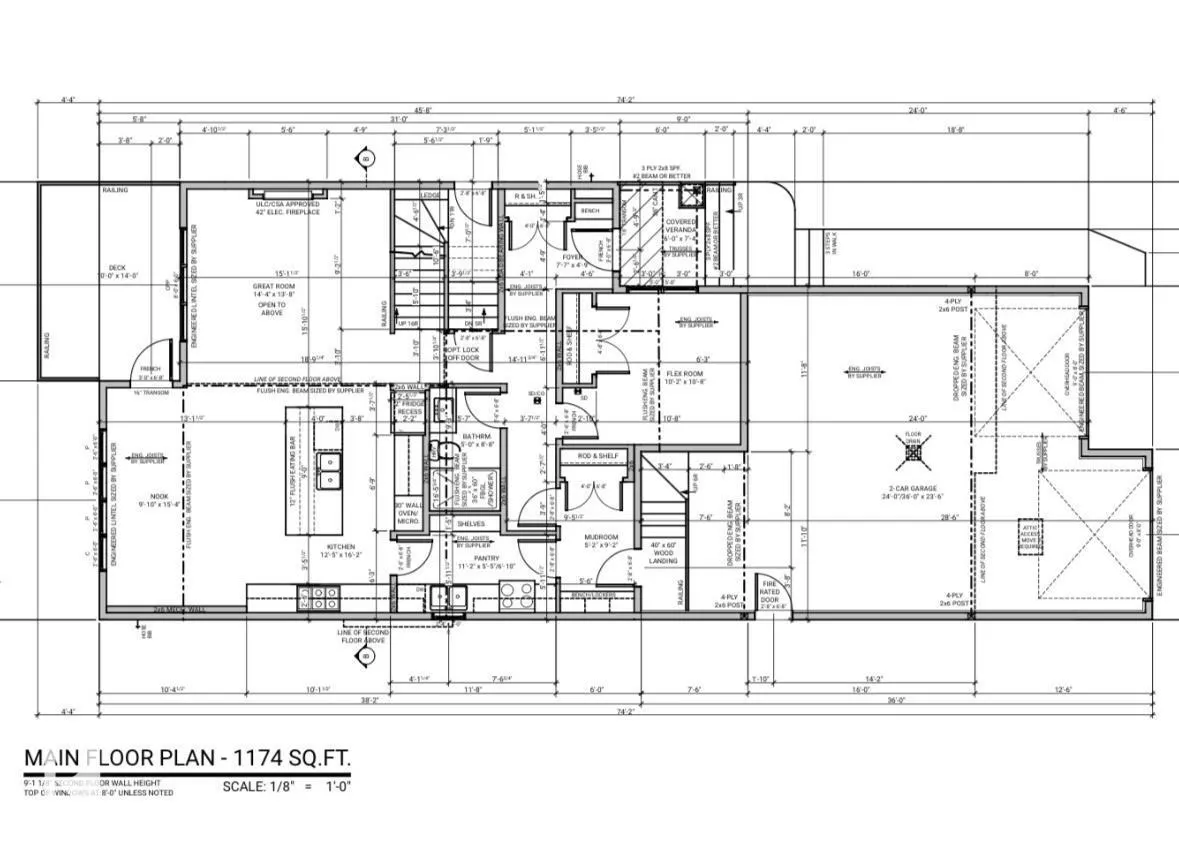
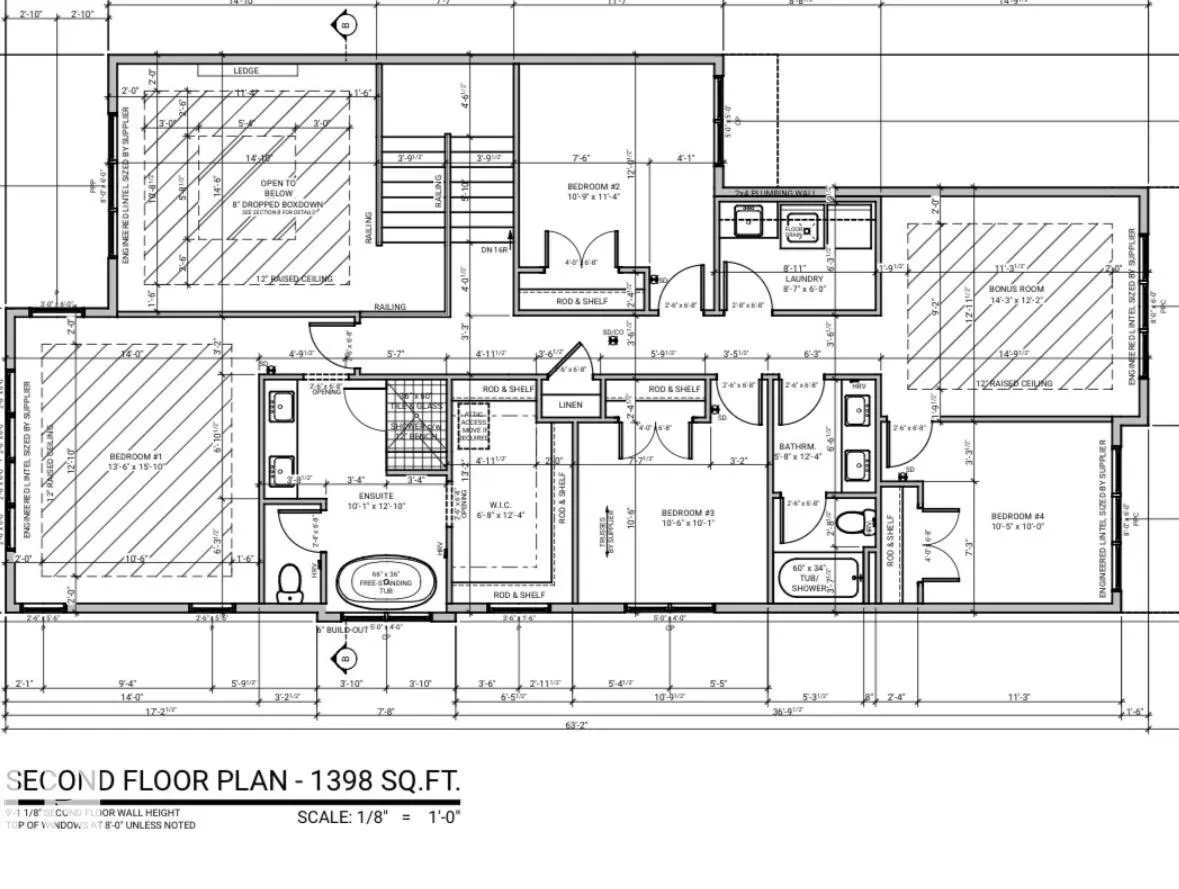
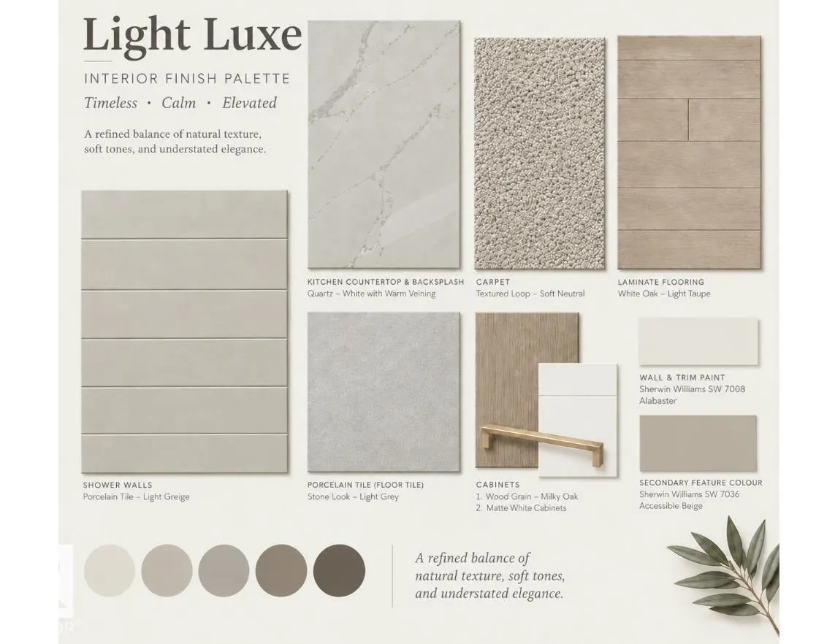
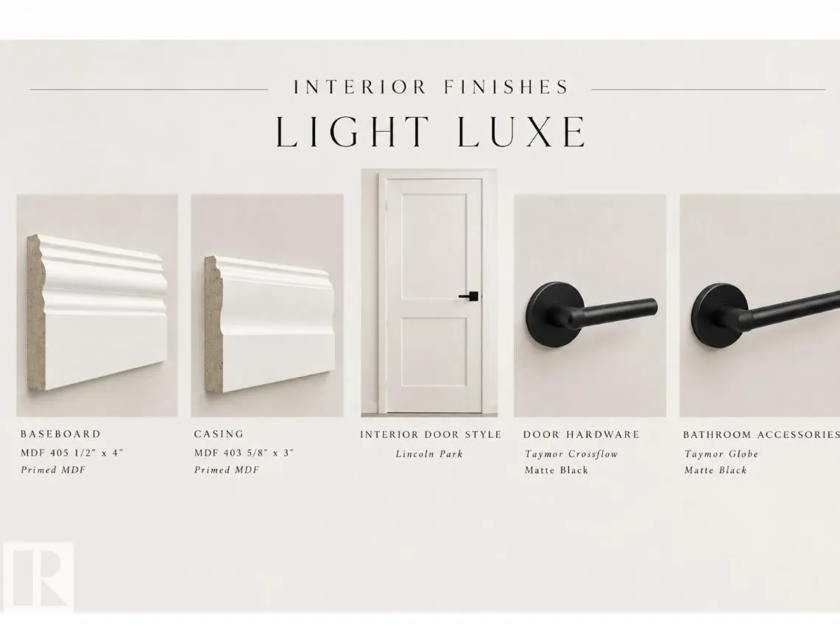
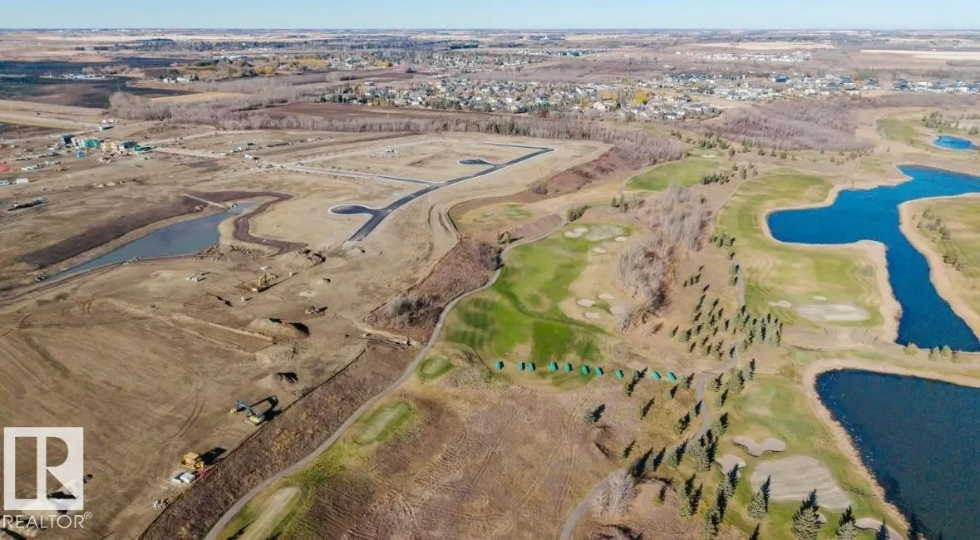
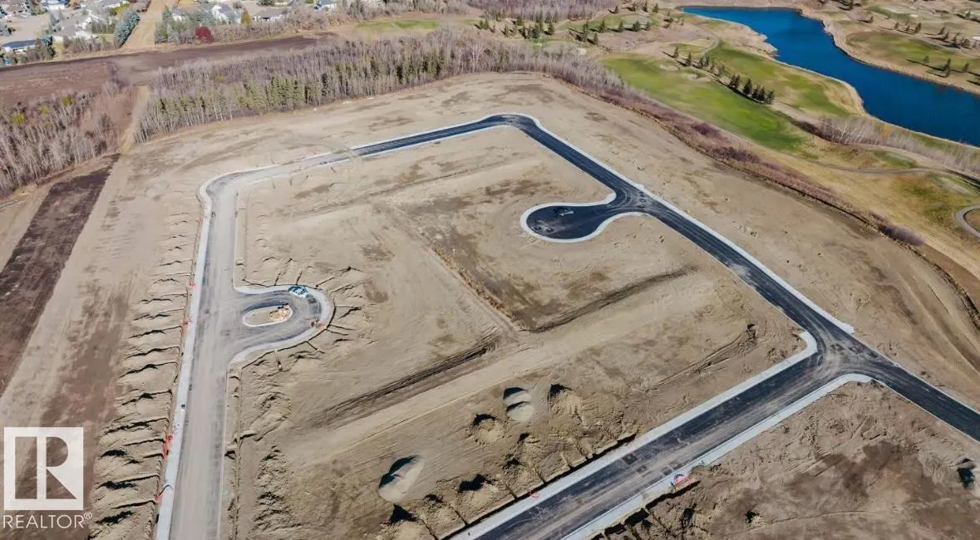
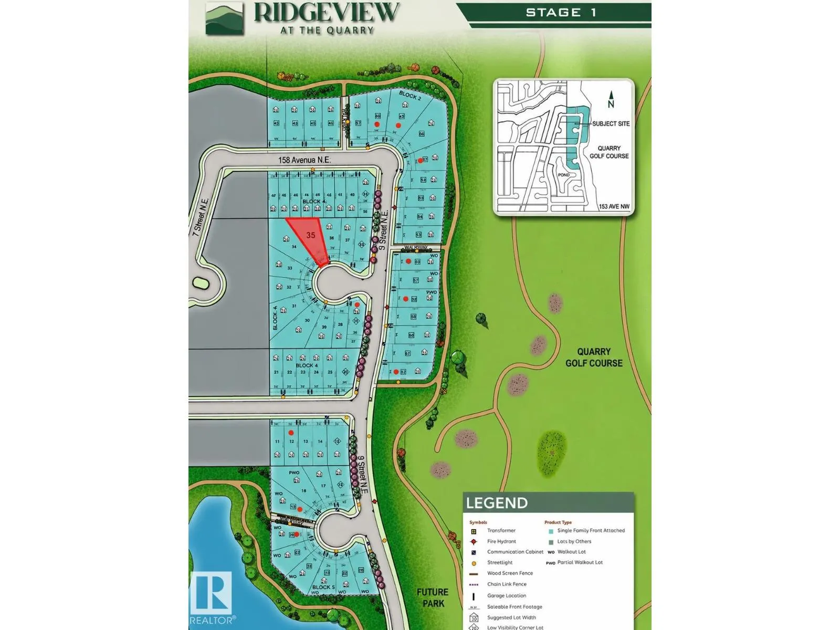
Stunning Castlestone Custom Homes in Ridgeview at The Quarry, situated on a PREMIUM PIE-SHAPED LOT and LOADED with upgrades! Featuring LVP flooring, 9' ceilings, 8' doors and MDF shelving throughout. The impressive OPEN-TO-BELOW design leads into a chef-inspired kitchen with BUILT-IN WALL OVEN and Q...UARTZ countertops. The beautiful FRENCH DOOR opens to a convenient spice kitchen + pantry combo. The mudroom features a BUILT-IN BENCH, hooks and closet, leading to the double attached garage with floor drain. MAIN FLOOR BEDROOM + FULL BATH, ideal for multigenerational living. Upstairs offers 4 bedrooms, a spacious bonus room and laundry room with sink. The primary suite features a stunning feature wall, WALK-THROUGH 5-PIECE ENSUITE W/ SOAKER TUB and a HUGE walk-in closet. SEPARATE SIDE ENTRANCE offers future potential. Across from The Quarry Golf Course and trails. Minutes from major amenities! (id:10452)
Room Types
Bedroom 2
-
Dimensions 11'4 x 10'9
121.83 sqft
Bedroom 3
-
Measurements not available
0 sqft
Bedroom 4
-
Dimensions 10' x 10'5
104.17 sqft
Similar Properties (No results)
Listing courtesy of: MaxWell Polaris
This REALTOR.ca listing content is owned and licensed by REALTOR® members of The Canadian Real Estate Association.