40
$689,900 Sale
Listed 7 hours ago
48 Sandlewood Lane
· 3
· 2.0
· 0
· 1630
Key Facts
Key facts for 48 Sandlewood Lane
Property Type
House, Bungalow
Parking
Garage: Yes, 0 parking
MLS #
NB151056
Size
1630 sqft
Basement
-
Listed on
-
Lot size
-
Tax
-
Days on Market
-
Year Built
2026
Maintenance Fee
-

Description
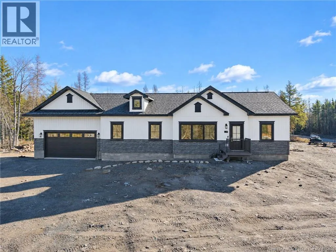
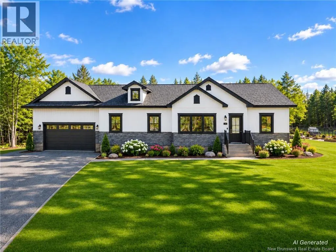
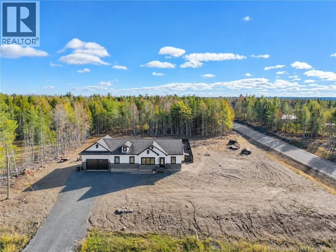
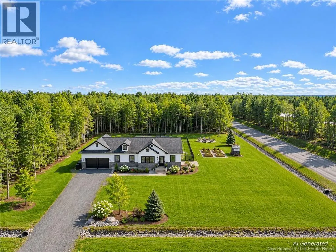
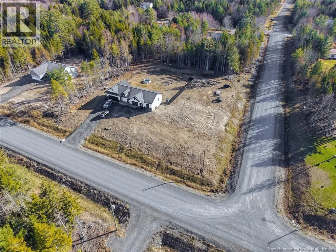
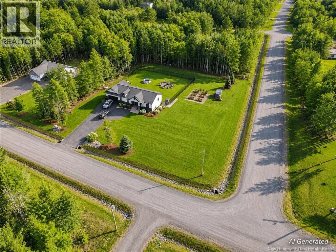
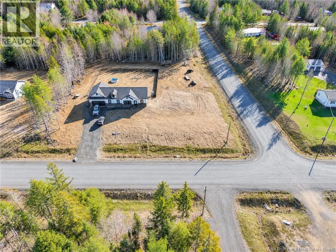
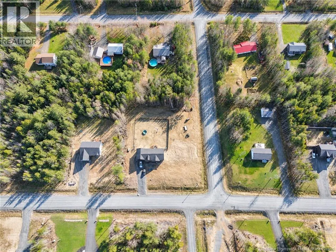
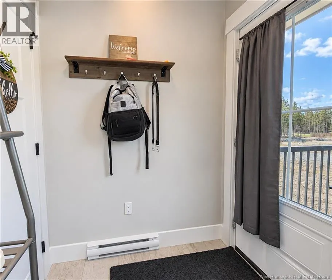
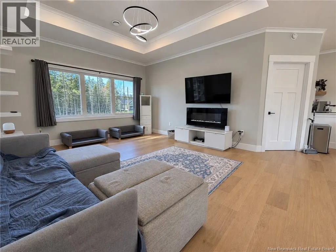
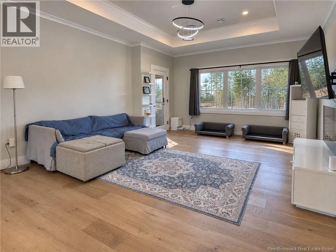
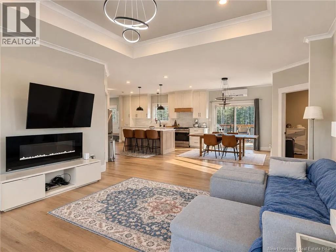
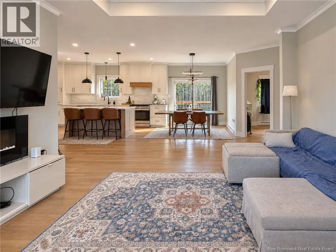
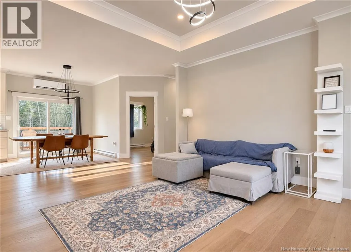
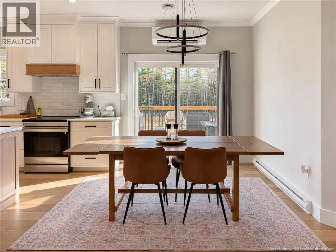
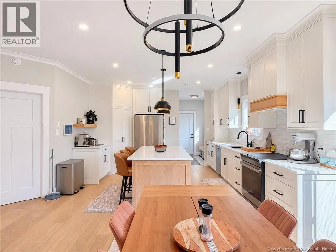
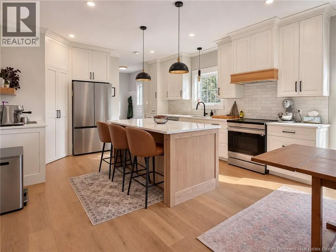
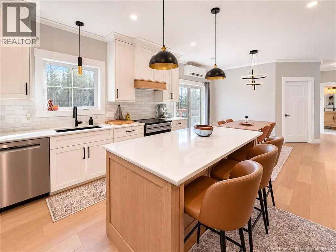
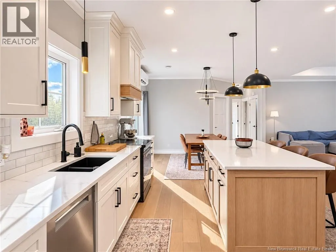
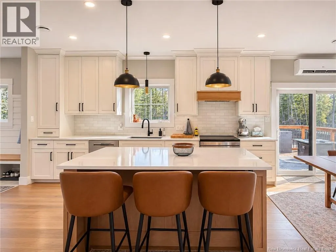
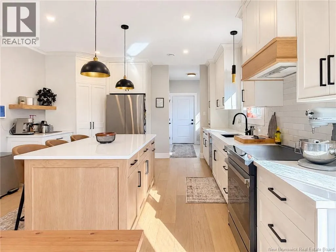
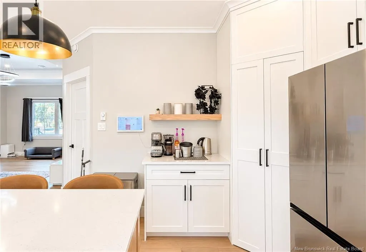
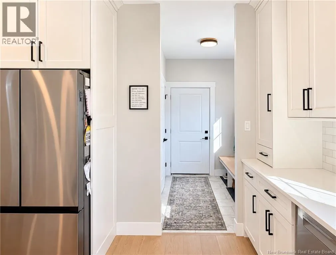
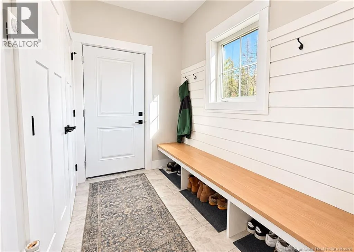
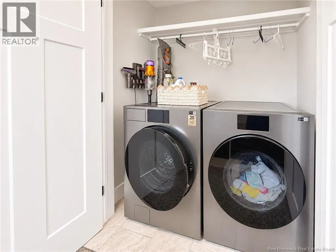
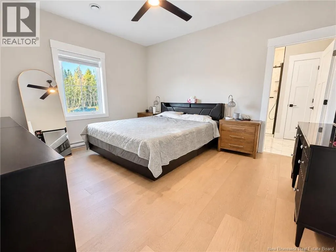
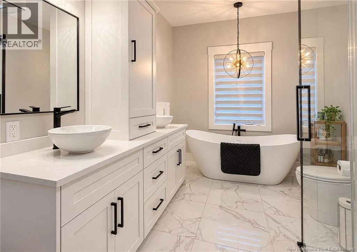
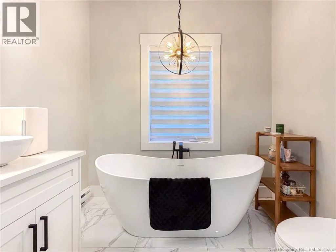
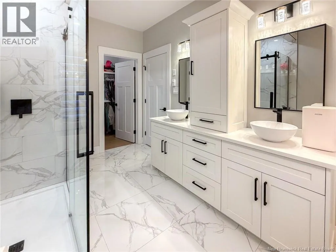
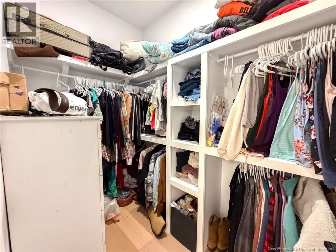
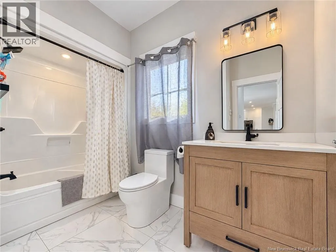
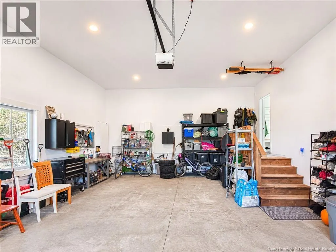
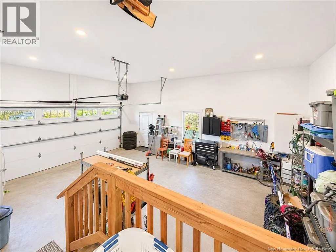
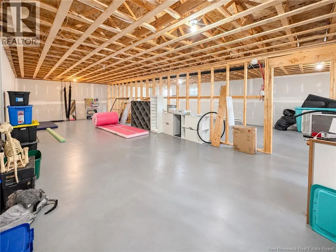
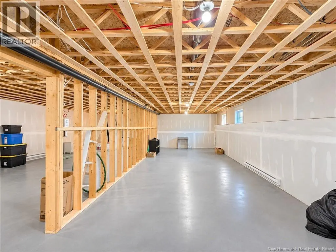
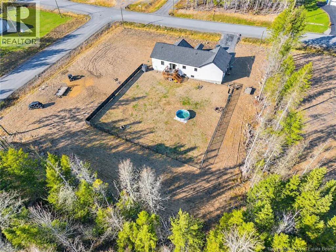
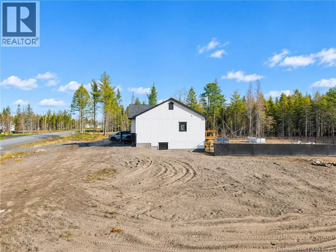
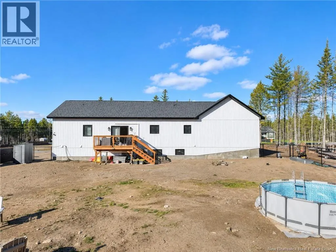
This custom built 1600 sq. ft. bungalow is set on a 1.3 acre corner lot in a desirable Fredericton North subdivision, just 15 minutes from both uptown and downtown. Offering quality construction, thoughtful design and modern finishes, this home makes an impression from the moment you arrive. The ext...erior features Novik dry stack vinyl stone, board and batten siding, custom metal accents, black Kohler windows, soffit lighting and additional exterior foam insulation. An ICF foundation adds durability and energy efficiency, while the attached insulated double garage features 8 foot doors and 12 foot ceilings. Inside, 9 foot ceilings, crown moulding and quality finishes carry throughout. The kitchen, custom built by Professional Touch Woodworking, offers white cabinetry, quartz countertops, a large island, under cabinet lighting, Blanco sink, soft close drawers and a walk in pantry. Patio doors from the dining area lead to the deck, while the bright living room features engineered hardwood, oversized windows and a beautiful 10 foot tray ceiling. The private primary suite includes a walk in closet and ensuite complete with a custom tiled shower, soaker tub and double quartz vanity. Two additional bedrooms and a full bathroom are located at the opposite end of the home. A tiled rear foyer offers a custom shiplap bench, main floor laundry and convenient garage access. The spacious ICF basement features egress windows and plumbing rough ins for future bathroom, providing excellent potential for future development. Since purchasing, the owners have added a UV light and sand filter, fenced the backyard and installed all new appliances. A well appointed home offering space, comfort and room to grow in a fantastic Northside location! (id:10452)
Room Types
Bath (# pieces 1-6)
-
Dimensions 5'1'' x 9'7''
48.72 sqft
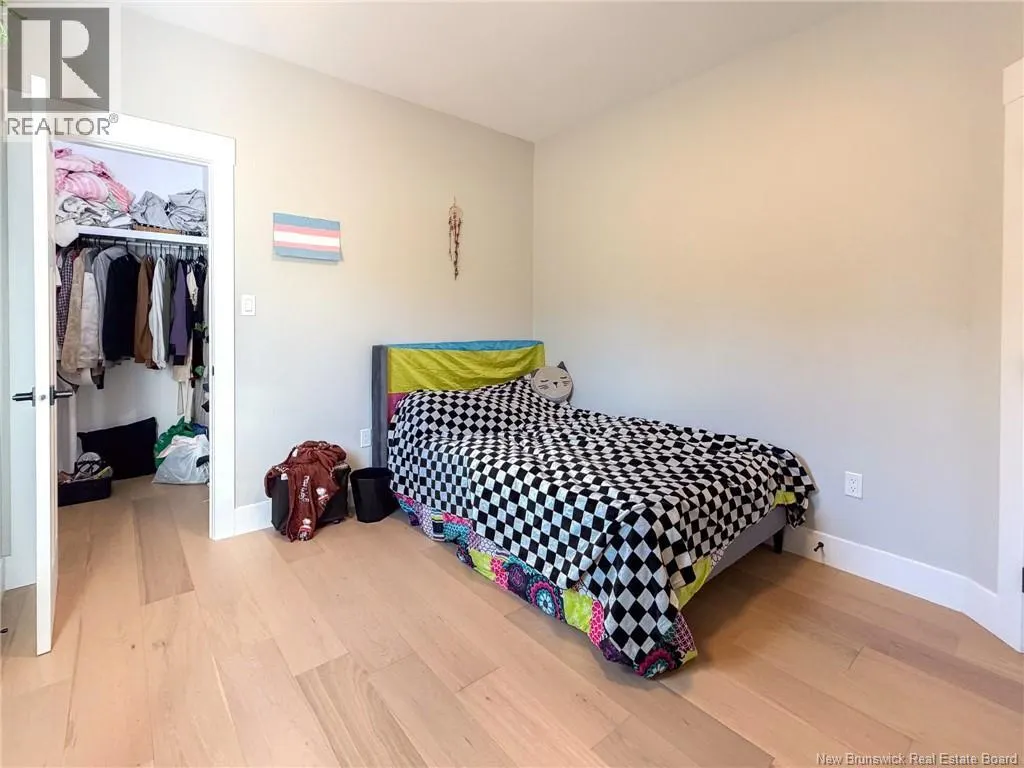
Bedroom
-
Dimensions 10'4'' x 11'11''
123.14 sqft
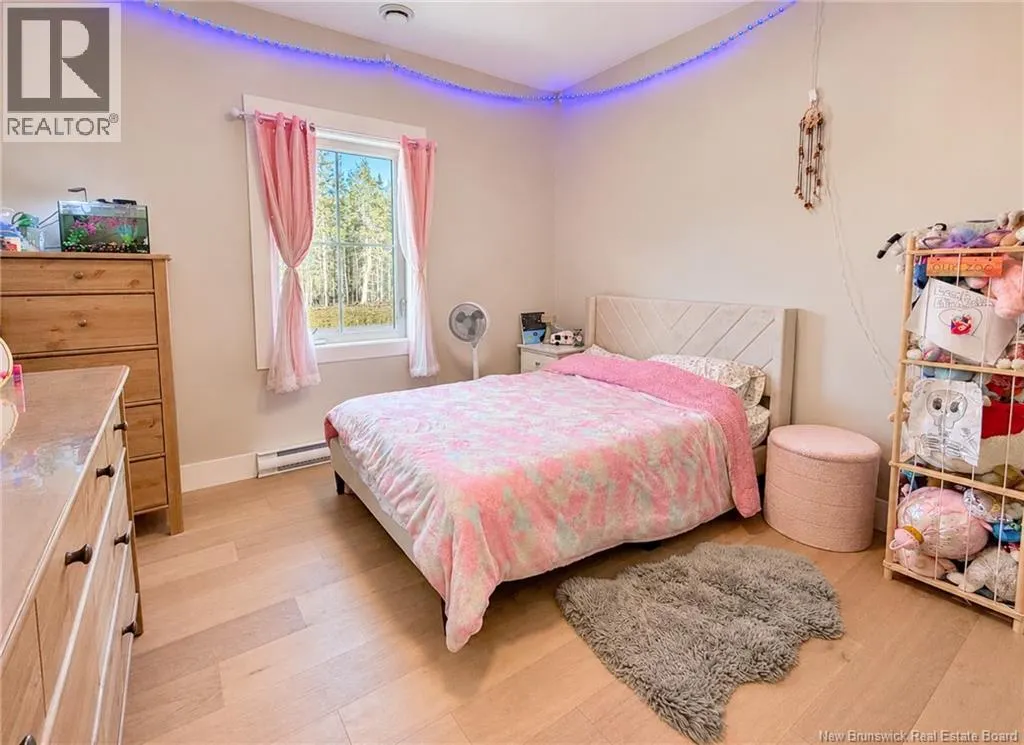
Bedroom
-
Dimensions 11'3'' x 11'6''
129.38 sqft
Similar Properties (No results)
Listing courtesy of: The Right Choice Realty
This REALTOR.ca listing content is owned and licensed by REALTOR® members of The Canadian Real Estate Association.