5
$769,900 Sale
Listed 22 hours ago
29 Montana Drive
· 3+2
· 3.0
· 0
· 2763
Key Facts
Key facts for 29 Montana Drive
Property Type
House, Bungalow, 2 Level
Parking
Garage: Yes, 0 parking
MLS #
NB151225
Size
2763 sqft
Basement
Finished, Full (Finished)
Listed on
-
Lot size
-
Tax
-
Days on Market
-
Year Built
2026
Maintenance Fee
-

Description
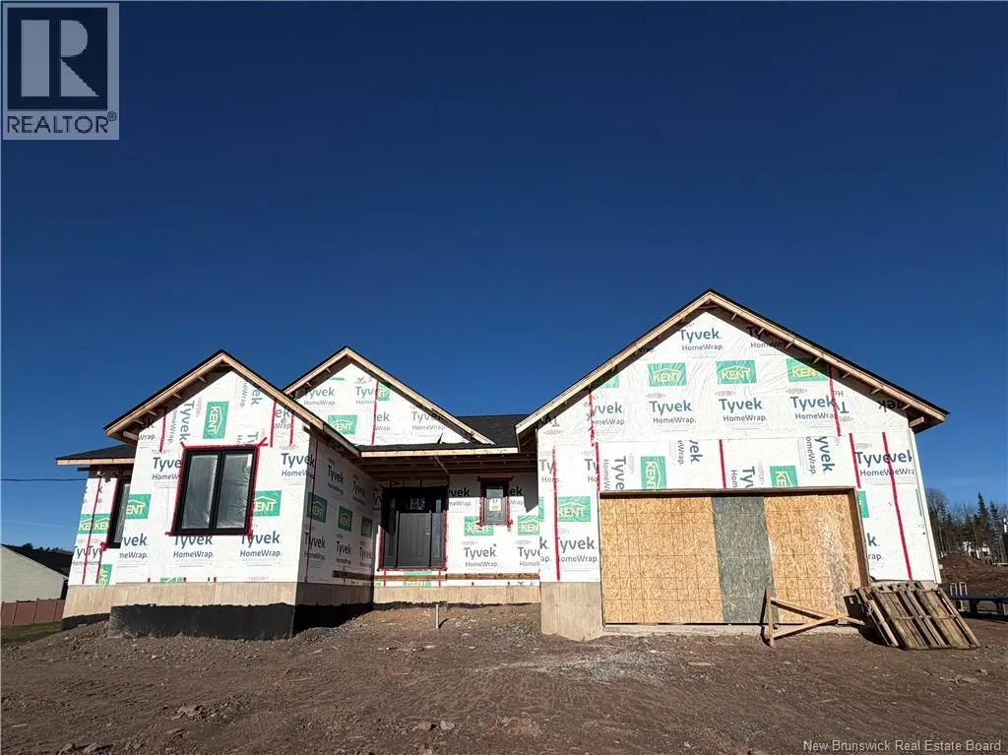
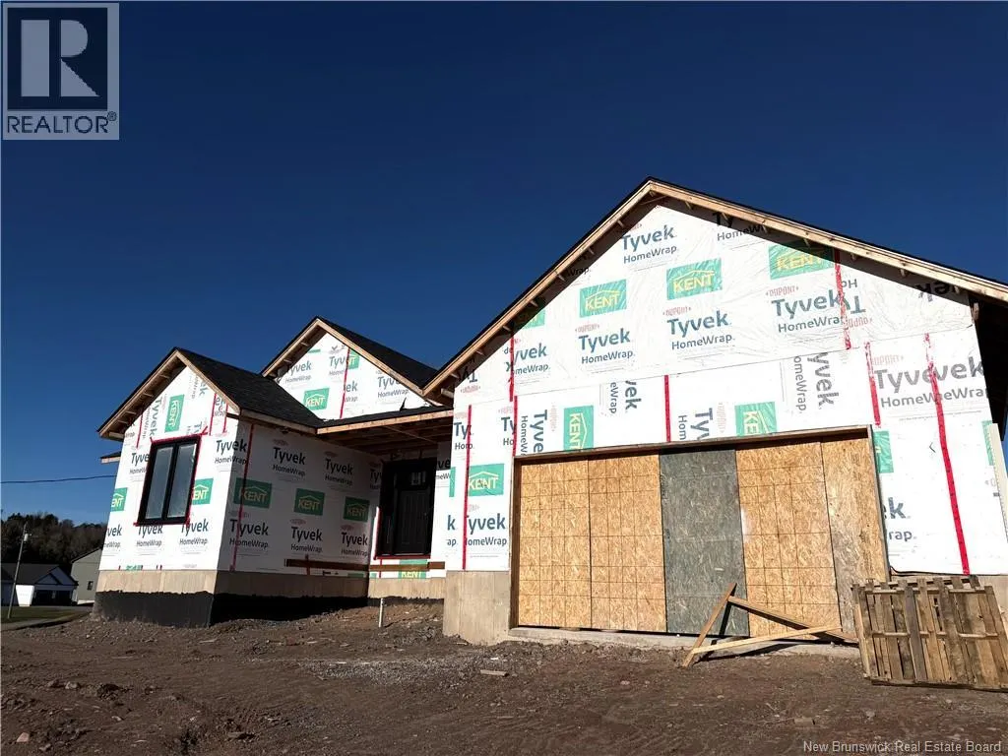
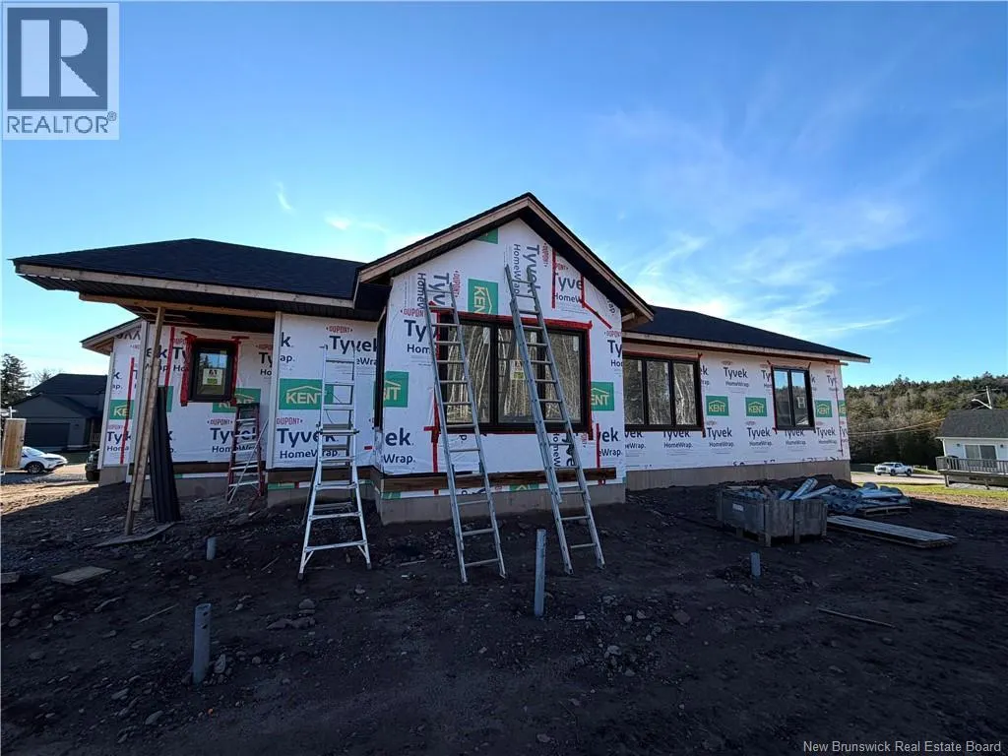
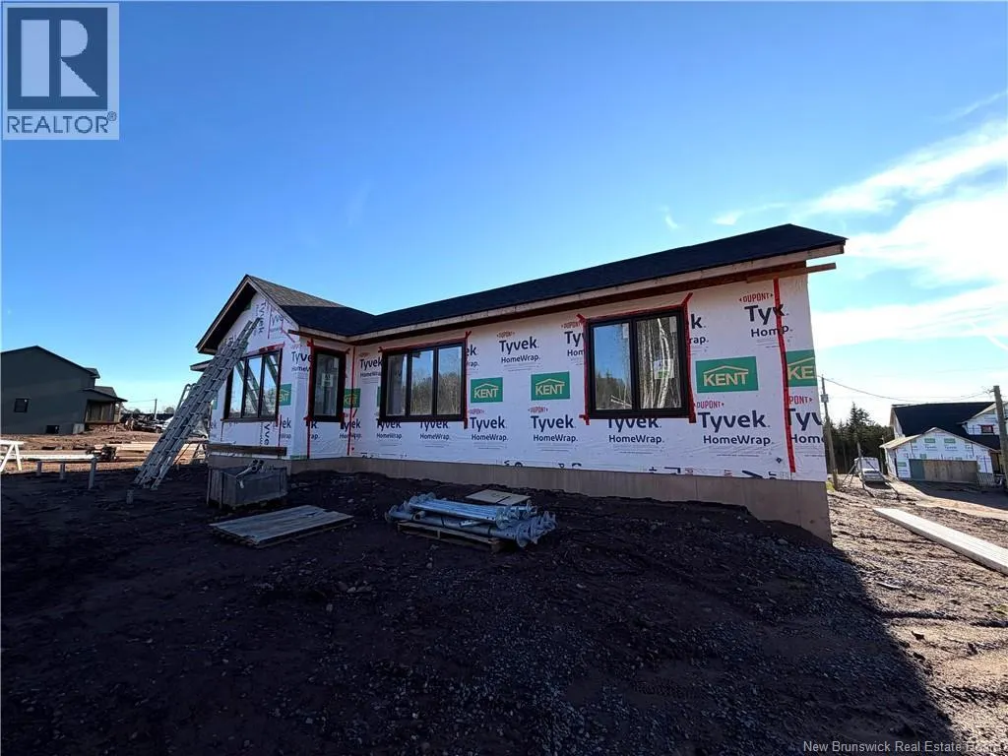
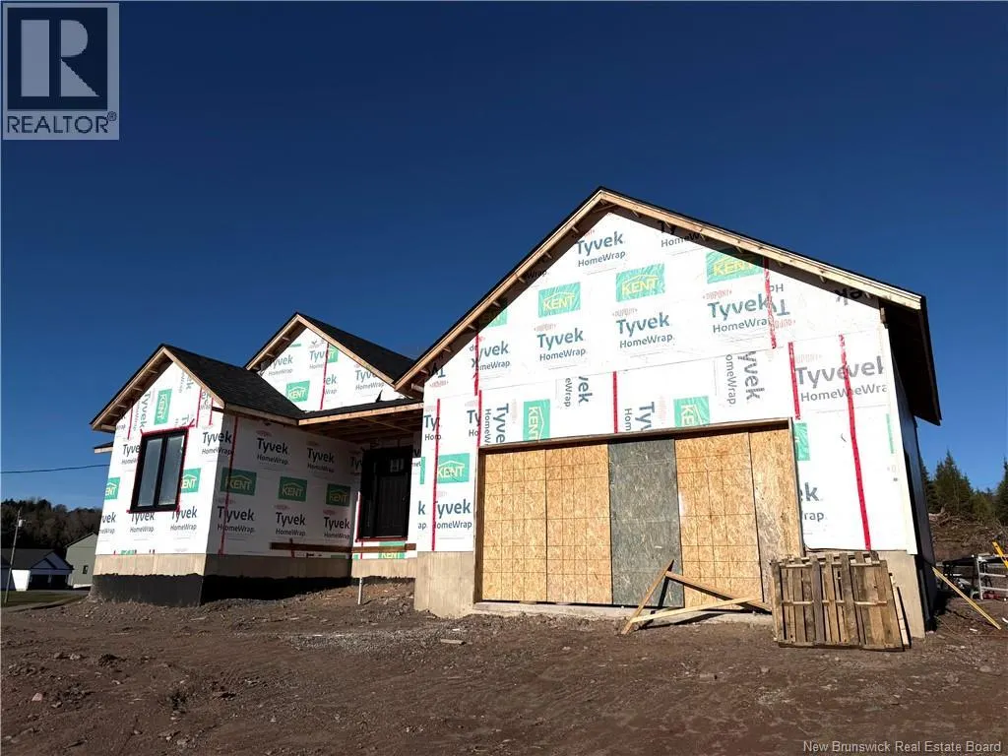
Introducing a stunning new construction bungalow that exemplifies modern elegance and functionality. This home offers three bedrooms up, with two more down, three bathrooms, and a fully finished basement, providing ample space for everyday living and relaxation. The open-concept floor plan seamlessl...y integrates the living, dining, and kitchen areas, creating a spacious and airy atmosphere that is perfect for entertaining or spending time with loved ones. The kitchen is a chef's dream, featuring quartz countertops, an abundance of space for meal preparation, walk in pantry, and access to the rear covered patio! The main level is home to the primary bedroom, providing a serene sanctuary for relaxation. The master suite has a large walk-in closet and an en-suite bathroom, designed with modern fixtures and finishes. Two additional bedrooms on the main level provide comfortable spaces for family or guests, and they share a well-appointed bathroom. Venturing downstairs, you'll discover a fully finished basement that has the other two bedrooms, another bathroom, a large family room and two storage/utility spaces. Throughout the home is engineered hardwood flooring, adding warmth and sophistication to every room. With a ducted heat pump/air conditioning unit, this home is sure to be comfortable no matter what season we're in! Outside, enjoy a quiet evening on the covered porch or a backyard barbecue with friends. With its spacious layout, luxurious features, convenient location, this property is truly a dream come true. Home does come with a 8 Year Lutz home warranty. (id:10452)
Room Types
Bath (# pieces 1-6)
-
Dimensions 6'6'' x 11'9''
76.38 sqft
Bath (# pieces 1-6)
-
Dimensions 8'5'' x 7'8''
64.53 sqft
Bedroom
-
Dimensions 10'0'' x 11'6''
115 sqft
Similar Properties (No results)
Listing courtesy of: Keller Williams Capital Realty
This REALTOR.ca listing content is owned and licensed by REALTOR® members of The Canadian Real Estate Association.