8
$736,000 Sale
Listed 2 days ago
534 Yuel CRESCENT
· 6
· 4.0
· 0
· 1560
Key Facts
Key facts for 534 Yuel CRESCENT
Property Type
House, Bi-level
Parking
Garage: Yes, 0 parking
MLS #
SK050880
Size
1560 sqft
Basement
Finished, Full (Finished)
Listed on
-
Lot size
-
Tax
-
Days on Market
-
Year Built
2026
Maintenance Fee
-

Description
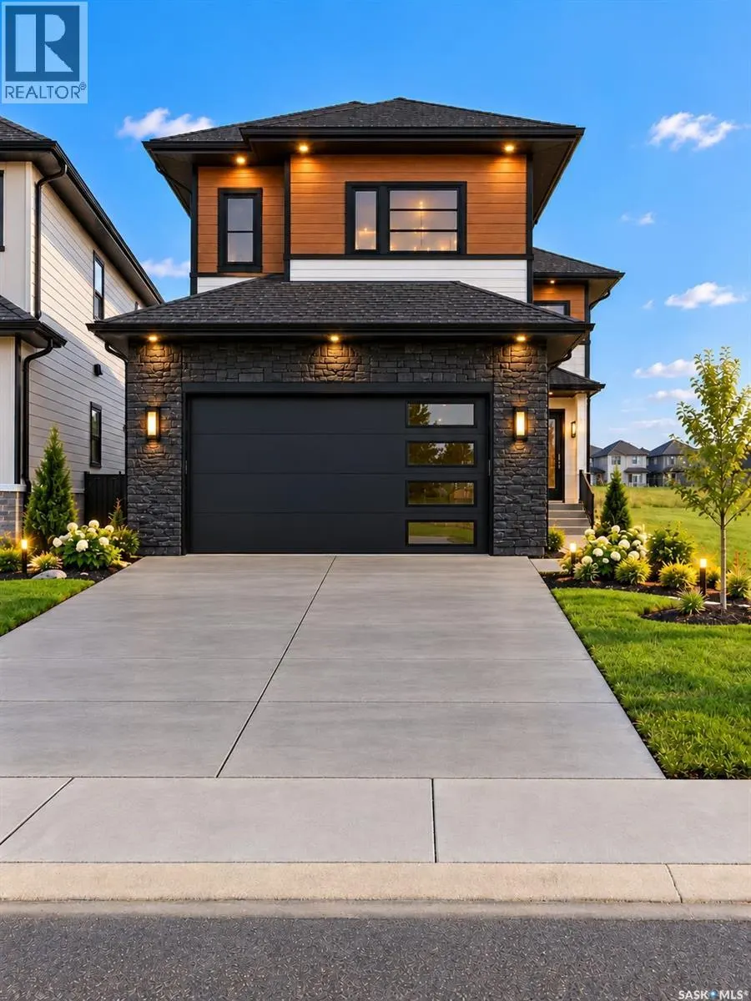
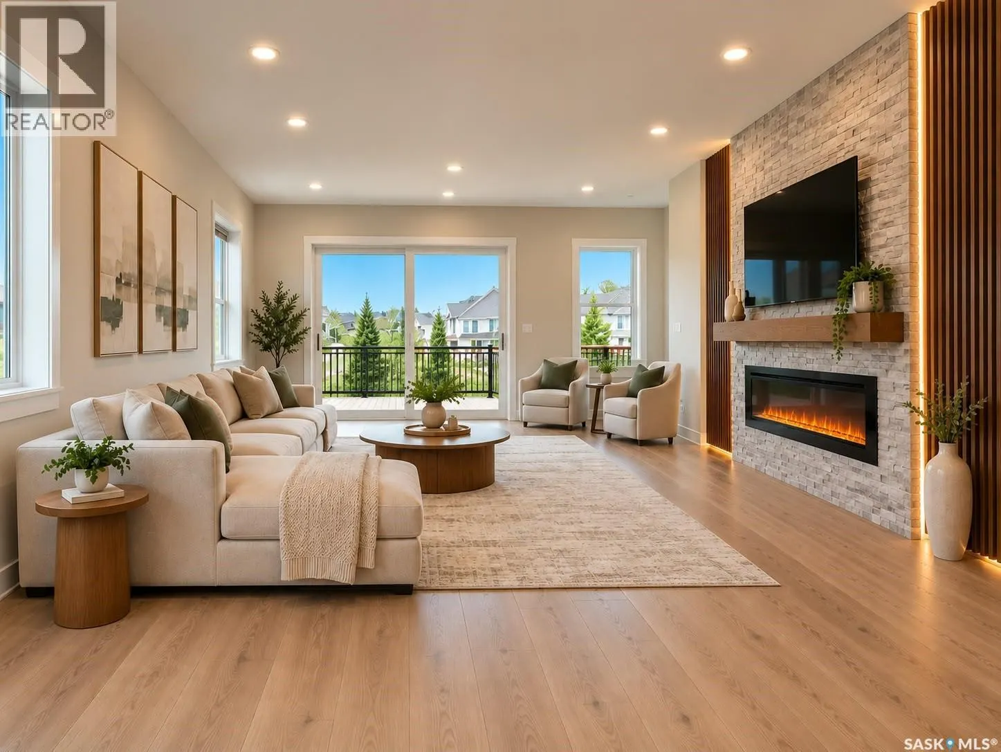
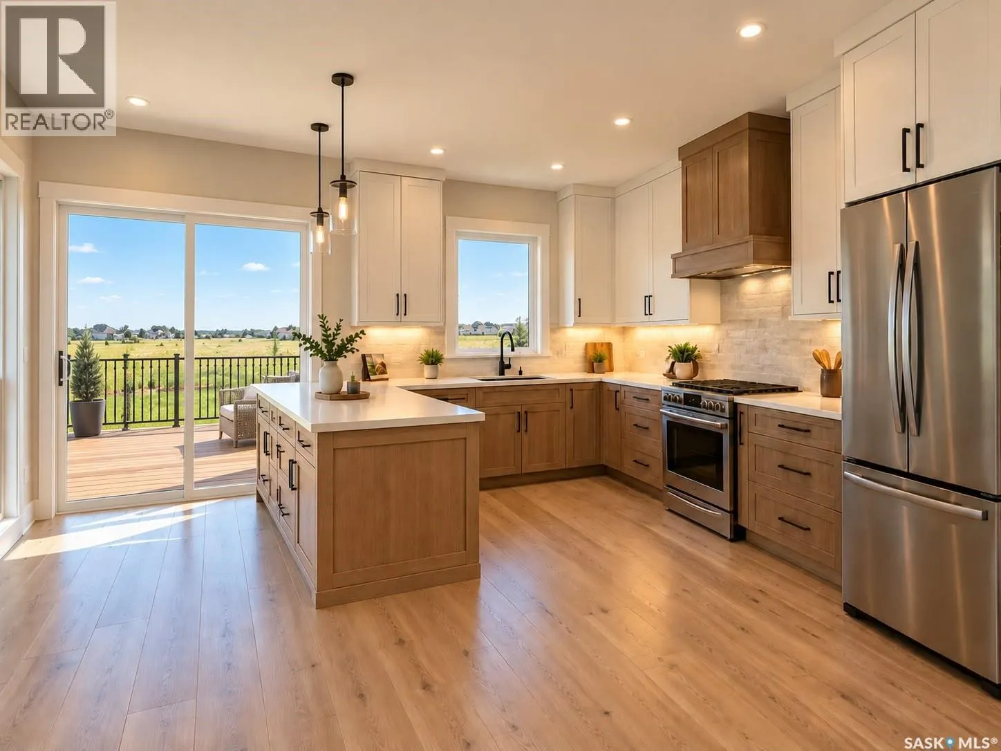
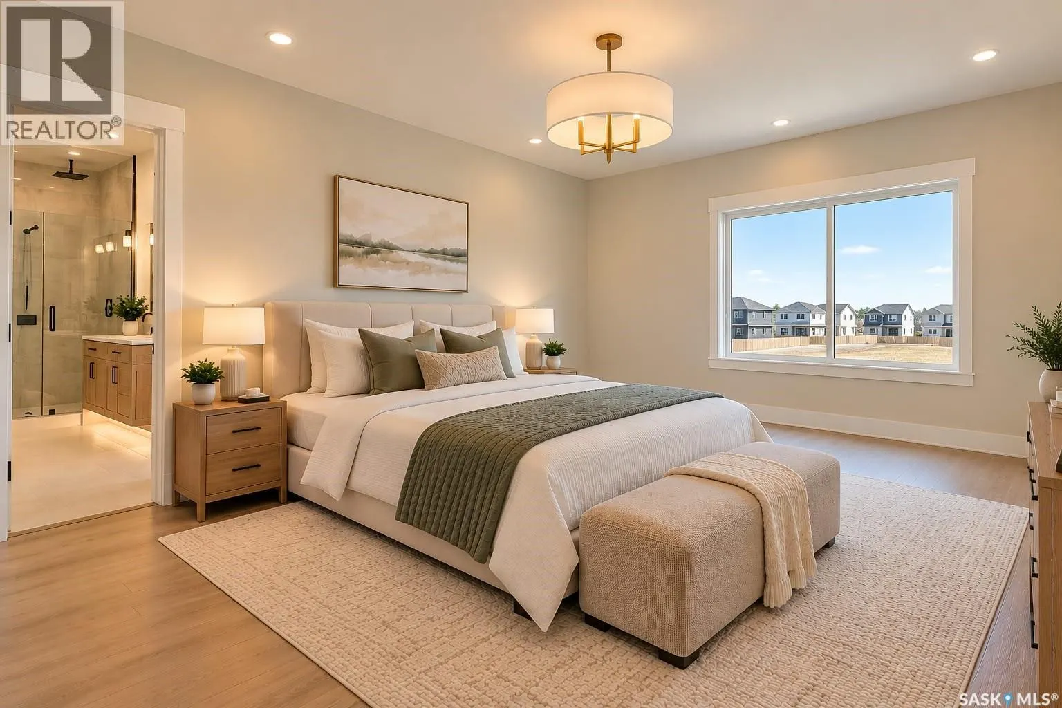
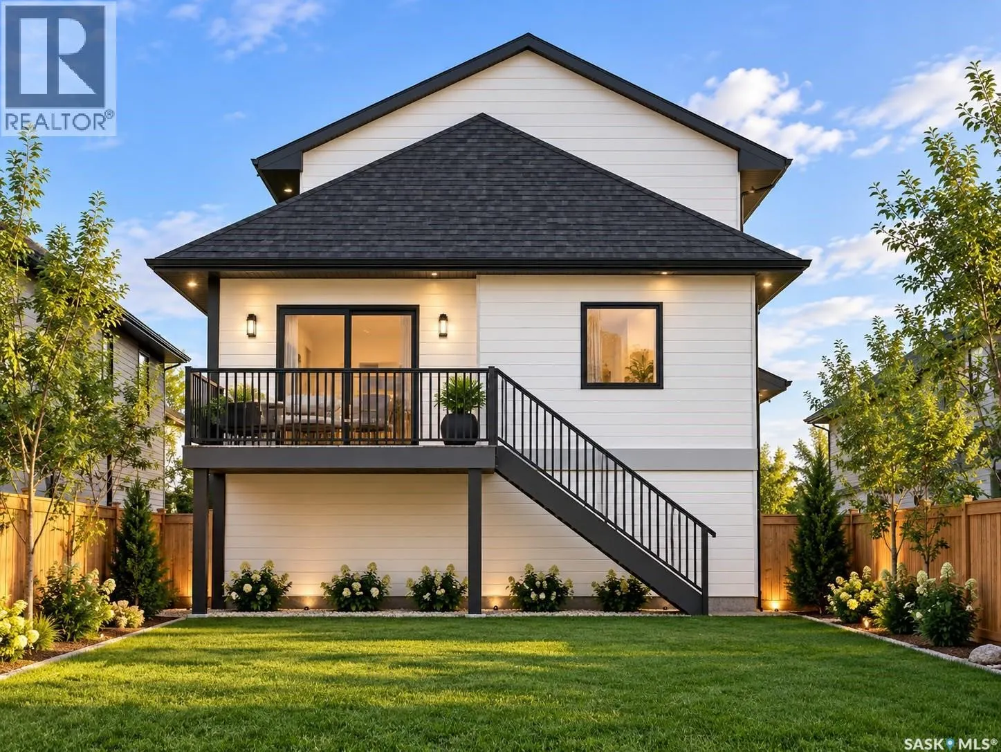
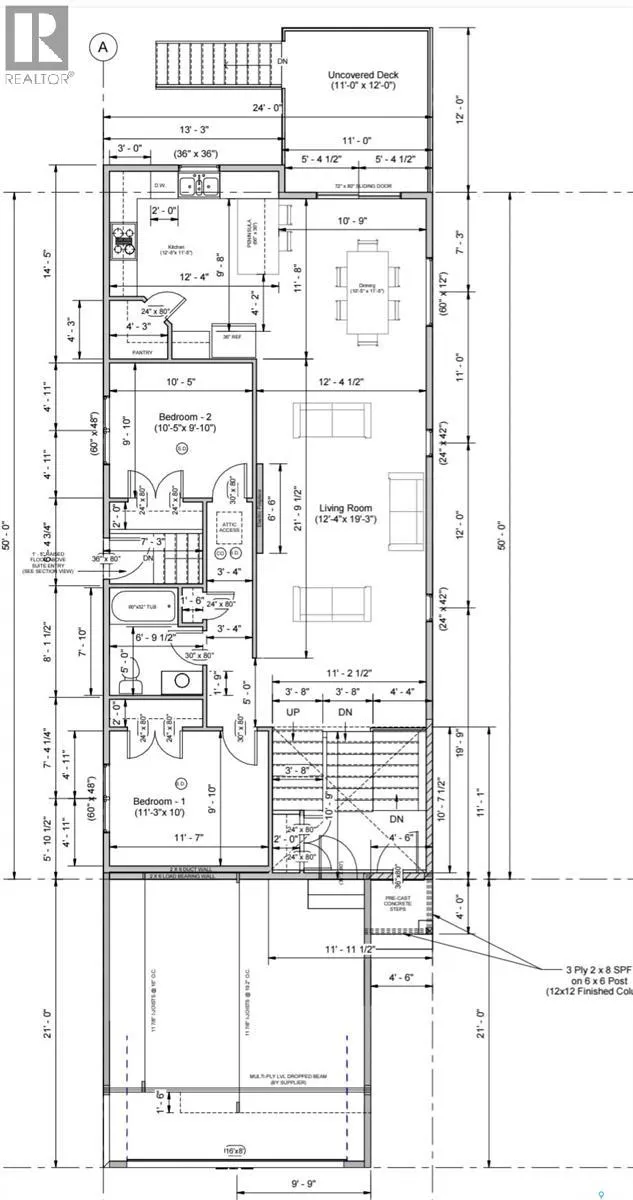
Welcome to 534 Yuel Crescent in Aspen Ridge neighbourhood. This beautifully designed home features a unique and functional floor plan with quality finishes and exceptional attention to detail throughout. The main floor offers a bright and spacious open-concept layout featuring a large modern kitchen... with a generous island, ample cabinetry, a spacious dining area, and an inviting living room—perfect for family living and entertaining. Two well-sized bedrooms and a full 4-piece bathroom complete the main level. Enjoy outdoor living with a rear deck, ideal for relaxing or entertaining guests. The fully developed basement provides excellent rental potential and flexibility, making this home a perfect opportunity for investors or homeowners looking to offset their mortgage. It features a legal two-bedroom suite plus a one-bedroom guest suite with Wet bar and living area, both with a shared separate entrance, offering multiple living options and strong income potential. This home is fully upgraded with high-quality finishes throughout, combining modern style, functionality, and investment value. Whether you are a first-time home buyer, multi-generational family, or investor, this property offers an exceptional opportunity in one of Saskatoon's rapidly growing neighbourhoods. The SSI rebate of $34k will be assigned to the buyer. Pictures are 3D renderings for illustrative purposes only; actual finishes, materials, colours, and specifications may vary. Concrete driveway and front landscaping are included in the purchase price. Don’t miss your chance to own this beautiful, income-generating home in Aspen Ridge. (id:10452)
Room Types
4pc Bathroom
-
Dimensions 7 ft ,8 in x 5 ft
38.33 sqft
4pc Bathroom
-
Measurements not available
0 sqft
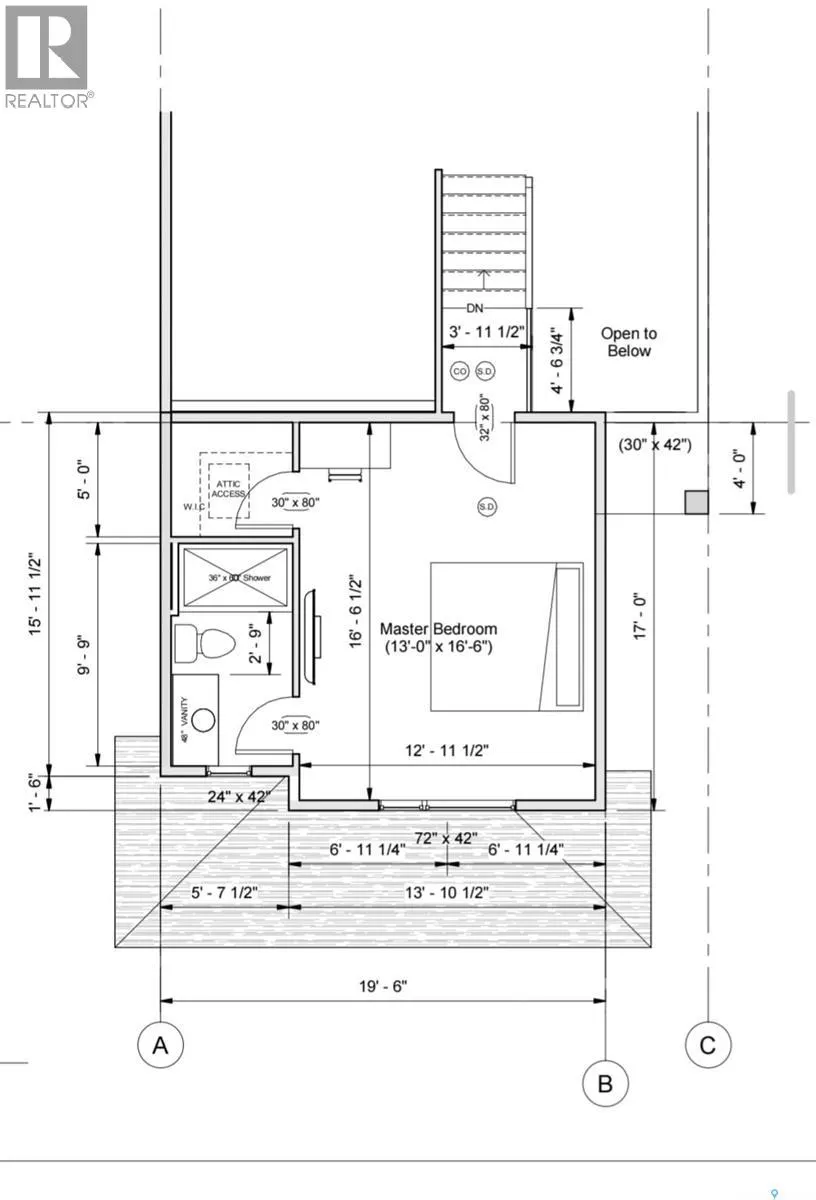
4pc Ensuite bath
-
Dimensions 9 ft ,9 in x 5 ft ,7 in
54.44 sqft
Similar Properties (No results)
Listing courtesy of: Boyes Group Realty Inc.
This REALTOR.ca listing content is owned and licensed by REALTOR® members of The Canadian Real Estate Association.
